108 Ridgewood Avenue, Clewiston, FL 33440
- $699,000
- 4
- BD
- 5
- BA
- 3,699
- SqFt




- List Price
- $699,000
- Status
- ACTIVE
- MLS#
- 2026004624
- Price Change
- ▼ $40,900 1780357036
- Bedrooms
- 4
- Bathrooms
- 5
- Half-baths
- 2
- Living Area
- 3,699
- Development
- Ridgewood
- Subdivision
- Ridgewood
Property Description
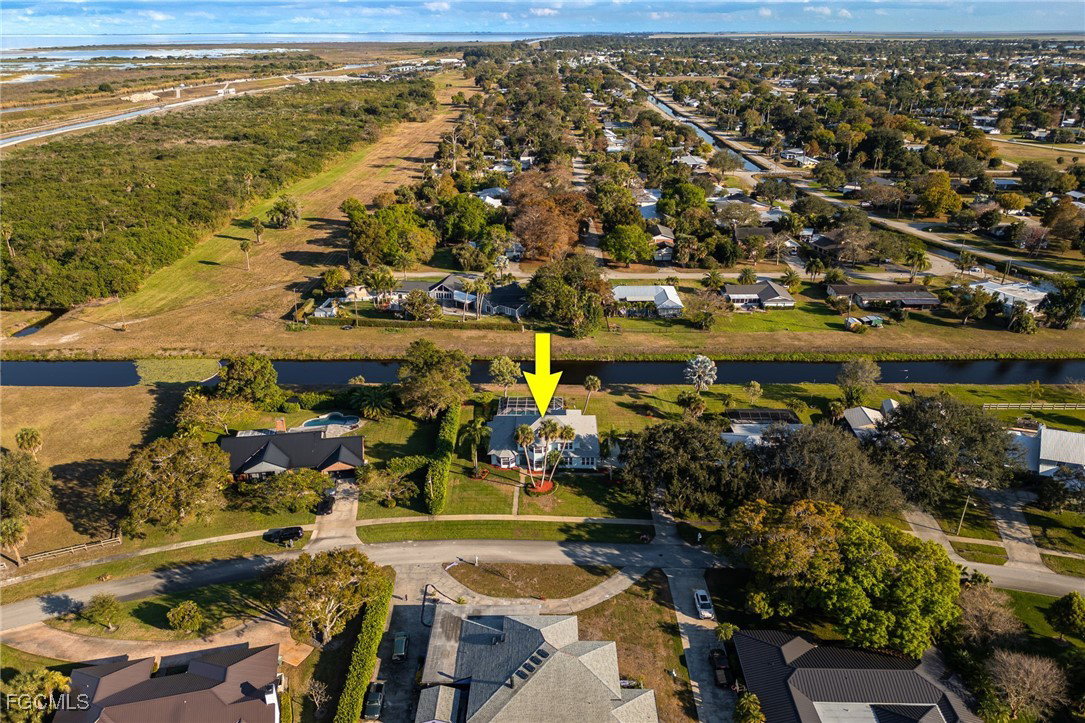
Nestled in one of Clewiston's most sought-after neighborhoods, this impressive residence delivers nearly 3,700 sq ft of thoughtfully designed living space with 4 bedrooms, 3 full baths, and 2 half baths, all beneath a brand-new roof (2025). Beautiful landscaping welcomes you home, while soaring ceilings, an open layout, and new flooring throughout the kitchen and main hall set an elegant tone inside. The family room elevates the experience further with built-in surround-sound speakers and a striking wood accent wall. The primary suite serves as a true retreat with tray ceilings, a double-sink bathroom, a dedicated vanity, two walk-in closets, and a bonus air-conditioned carpeted storage room above. Outside, a resort-style pool resurfaced in 2021, complete with a newer heater, pump, and a brand-new pool cage (2023), complemented by a steam room, outdoor shower, and poolside half bath for the ultimate backyard oasis. Additional highlights include two new AC units (2024 & 2025), an irrigation system with a new pump (2023), a 2-car garage, a second-floor laundry chute, and access to a nearby neighborhood playground, making this home as practical as it is impressive. The sellers are willing to sell the furniture with the home, providing a true turnkey opportunity!
/u.realgeeks.media/capewaterfrontliving/71ce7d3d3d79-MEG_2773EDIT_1.jpg)
Additional Information
- Taxes
- $6,327
- Building Design
- Single Family
- Year Built
- 1993
- Community Type
- Non-Gated, Street Lights
- Construction
- Other, Wood Frame
- Living Area
- 3,699
- Acres
- 0.47
- Interior Features
- Attic, Built-in Features, Tray Ceiling(s), Separate/Formal Dining Room, Dual Sinks, Entrance Foyer, Family/Dining Room, High Ceilings, Kitchen Island, Living/Dining Room, Main Level Primary, Pantry, Pull Down Attic Stairs, Shower Only, Separate Shower, Cable TV, Walk-In Closet(s), High Speed Internet
- Amenities
- Park, Sauna, Sidewalks
- Cooling
- Central Air, Ceiling Fan(s), Electric
- Heating
- Central, Electric
- Flooring
- Carpet, Vinyl
- Garage Spaces
- 2
- Exterior Features
- Sprinkler/Irrigation, None, Outdoor Shower, Patio
- View
- Canal, Landscaped
- Waterfront Description
- None
- Water
- Public
- Sewer
- Public Sewer
- Pool Description
- Concrete, Electric Heat, Heated, In Ground, Screen Enclosure
- Stories
- 2
- Pets
- Yes
Mortgage Calculator
Listing courtesy of Southern Heritage Real Estate.