2560 Keystone Lake Drive, Cape Coral, FL 33909
- $424,999
- 4
- BD
- 3
- BA
- 2,603
- SqFt




- List Price
- $424,999
- Status
- ACTIVE
- MLS#
- 2026024778
- Bedrooms
- 4
- Bathrooms
- 3
- Half-baths
- 1
- Living Area
- 2,603
- Development
- Coral Lakes
- Subdivision
- Coral Lakes
Property Description
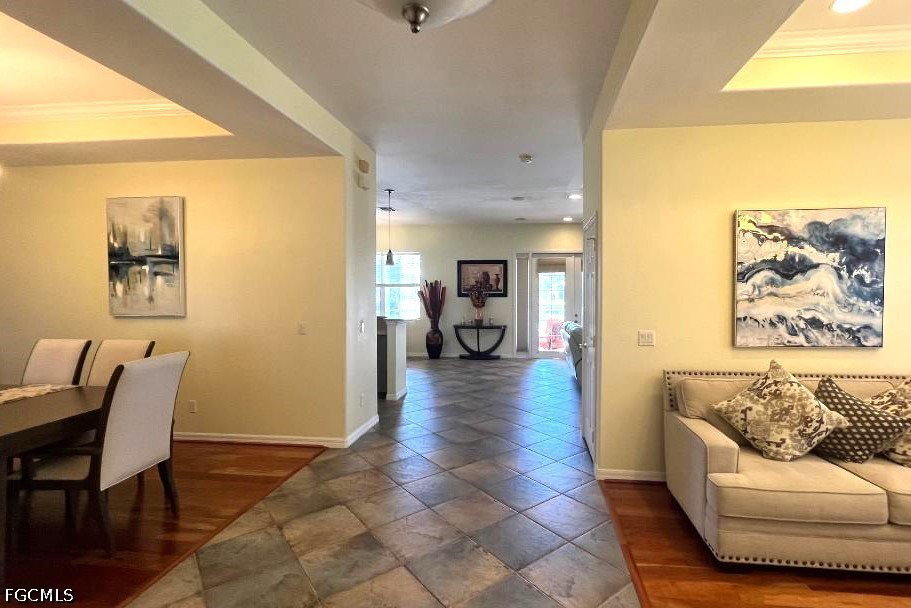
Escape to paradise in this stunning 4-bedroom, 2.5-bathroom single-family two story home located in the desirable Coral Lakes community of Cape Coral. Boasting 2,603 square feet of living space. Built in 2007, this property is situated on a .18-acre lot with coveted waterfront scenery. The spacious floor plan seamlessly connects the living, dining, family room and kitchen areas, creating an open and airy feel. The kitchen is equipped with stainless steel appliances and granite countertops. All bedrooms are located on the second story, the master suite provides a peaceful retreat with a view to the lake while the three additional bedrooms offer plenty of space for family or guests. Relax and unwind in the screened-in lanai overlooking the private heated swimming pool and tranquil lake. This HOA comminity offers many amenities including two pools with a spa, a beautiful and specius clubhouse with kitchen, access to tennis courts, play area for kids and a fitness center and so much more! Enjoy the Florida lifestyle with easy access to boating, fishing, and all that Cape Coral has to offer. This is a must-see property!!!!Schedule your showing today and start living the Florida dream!"
/u.realgeeks.media/capewaterfrontliving/71ce7d3d3d79-MEG_2773EDIT_1.jpg)
Additional Information
- Taxes
- $4,144
- HOA Fee
- $849
- Building Design
- Single Family
- Year Built
- 2007
- Community Type
- Gated
- Construction
- Block, Concrete, Stucco
- Living Area
- 2,603
- Acres
- 0.18
- Hoa Fee
- $849
- Interior Features
- Built-in Features, Breakfast Area, Bathtub, Coffered Ceiling(s), Separate/Formal Dining Room, Dual Sinks, Eat-in Kitchen, Family/Dining Room, Kitchen Island, Living/Dining Room, Pantry, Separate Shower, Upper Level Primary, Walk-In Closet(s), Window Treatments, High Speed Internet, Split Bedrooms
- Amenities
- Bocce Court, Clubhouse, Sport Court, Fitness Center, Barbecue, Picnic Area, Pool, Spa/Hot Tub, Sidewalks, Tennis Court(s), Trail(s), Management
- Cooling
- Central Air, Ceiling Fan(s), Electric
- Heating
- Central, Electric
- Flooring
- Carpet, Tile
- Garage Spaces
- 2
- Exterior Features
- Sprinkler/Irrigation, Patio, Shutters Manual
- View
- Landscaped, Lake
- Waterfront Description
- None
- Water
- Public
- Sewer
- Public Sewer
- Pool Description
- Concrete, In Ground, Screen Enclosure, Community
- Pets
- Call, Conditional
Mortgage Calculator
Listing courtesy of Starlink Realty, Inc.