4676 Varsity Circle, Lehigh Acres, FL 33971
- $349,900
- 3
- BD
- 2
- BA
- 1,787
- SqFt




- List Price
- $349,900
- Status
- ACTIVE
- MLS#
- 2026033231
- Bedrooms
- 3
- Bathrooms
- 2
- Living Area
- 1,787
- Development
- Varsity Lakes
- Subdivision
- Varsity Lakes
Property Description
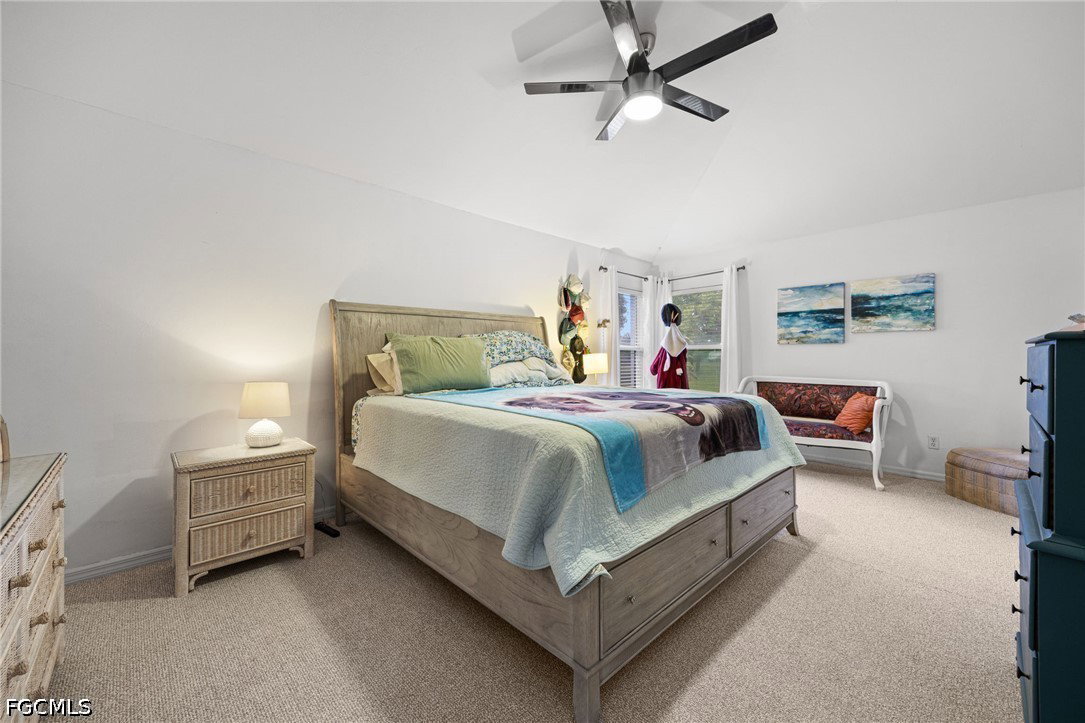
Welcome home to this beautifully refreshed 3-bedroom, 2-bath POOL home in the gated community of Varsity Lakes! With SOLAR PANELS already installed, you can enjoy the benefit of an extremely low electric bill, who wouldn’t love that? This home has been freshly PAINTED outside & features BRAND-NEW carpet in all bedrooms and recently steamed TRAVERTINE flooring throughout the main entertaining areas, creating a warm and inviting space for everyday living and entertaining. The ROOF was replaced in 2021, and the appliances are only a few years old. Step outside and enjoy your own private retreat! The screened-in lanai & pool are perfect for relaxing after a long day or enjoying peaceful Florida evenings with family and friends. There’s even a charming goldfish pond that is easy to maintain and adds a peaceful touch to the outdoor space. The home is NOT located in a flood zone and offers the convenience of city water, with well water used only for landscaping. The gated community provides added security, while sidewalks, streetlights, and a community playground make Varsity Lakes a wonderful place to call home for families and pet owners alike. And the best part? Extremely low HOA fees! Come take a look and see all this home has to offer ~ you may just find the perfect place to call home!
/u.realgeeks.media/capewaterfrontliving/71ce7d3d3d79-MEG_2773EDIT_1.jpg)
Additional Information
- Taxes
- $3,088
- HOA Fee
- $307
- Building Design
- Single Family
- Year Built
- 2003
- Community Type
- Gated, Street Lights
- Construction
- Block, Concrete, Stucco
- Living Area
- 1,787
- Acres
- 0.18
- Hoa Fee
- $307
- Interior Features
- Breakfast Bar, Built-in Features, Bathtub, Separate/Formal Dining Room, Dual Sinks, Kitchen Island, Living/Dining Room, Pantry, Separate Shower, Bar, Split Bedrooms
- Amenities
- Playground, Sidewalks, Trail(s), Management
- Cooling
- Central Air, Ceiling Fan(s), Electric
- Heating
- Central, Electric
- Flooring
- Carpet, Other
- Garage Spaces
- 2
- Exterior Features
- Sprinkler/Irrigation, Patio, Shutters Manual, Water Feature
- View
- Canal, Water
- Waterfront Description
- None
- Water
- Public
- Sewer
- Public Sewer
- Pool Description
- In Ground, Screen Enclosure
- Stories
- 1
- Pets
- Yes
Mortgage Calculator
Listing courtesy of EXP Realty LLC.