2563 Nature Pointe Loop, Fort Myers, FL 33905
- $439,999
- 3
- BD
- 2
- BA
- 2,448
- SqFt




- List Price
- $439,999
- Status
- ACTIVE
- MLS#
- 2026033963
- Price Change
- ▼ $5,000 1789159457
- Bedrooms
- 3
- Bathrooms
- 2
- Living Area
- 2,448
- Development
- Hawk's Preserve
- Subdivision
- Hawk's Preserve
Property Description
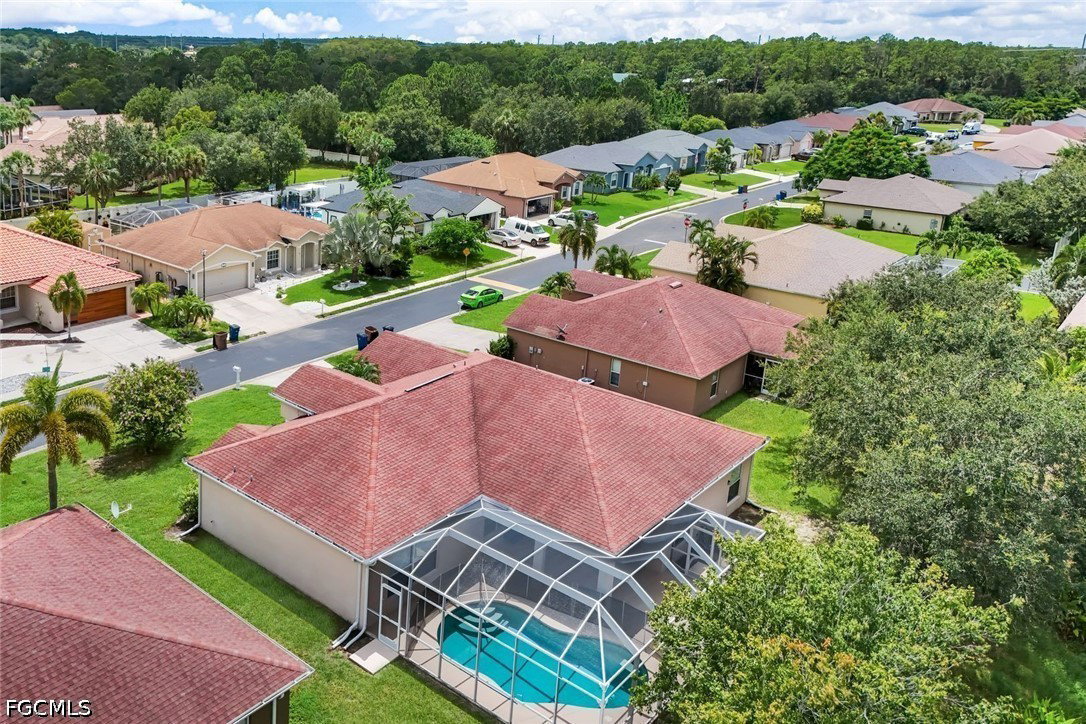
Beautiful Lake Views, Heated Pool & Move-In Ready! Welcome to this meticulously maintained 3-bedroom, 2-bath pool home in the desirable Hawk’s Preserve community. With over 2,400 sq. ft. of under-air living space, this spacious split-bedroom floor plan offers plenty of room to relax and entertain. The home features tile flooring throughout, stainless steel appliances, new washer and dryer, new refrigerator, new garbage disposal, new A/C, and new water system. Plantation shutters are included, adding style and function throughout the home. The flexible layout offers options for a great room, formal dining area, or additional living space. Enjoy peaceful lake and fountain views from multiple areas of the home. Open the sliding doors and listen to the fountain or step outside to the screened lanai and heated pool, perfect for relaxing and entertaining. The pool system has been updated, and an automatic irrigation system keeps the lawn looking its best. The spacious primary suite features plenty of room for furnishings, dual sinks, a walk-in closet, jetted tub, and walk-in shower. No flood insurance is required as the home is not located in a Special Flood Hazard Area. Located in the quaint community of Hawk’s Preserve, this home offers comfort, thoughtful updates, beautiful water views, and the Florida lifestyle you've been looking for. Schedule your private showing today!
/u.realgeeks.media/capewaterfrontliving/71ce7d3d3d79-MEG_2773EDIT_1.jpg)
Additional Information
- Taxes
- $5,527
- Building Design
- Single Family
- Year Built
- 2007
- Community Type
- Gated, Street Lights
- Construction
- Block, Concrete, Stucco
- Living Area
- 2,448
- Acres
- 0.21
- Interior Features
- Attic, Bathtub, Dual Sinks, Eat-in Kitchen, High Ceilings, Jetted Tub, Kitchen Island, Pantry, Pull Down Attic Stairs, Separate Shower, Cable TV, Walk-In Closet(s), Split Bedrooms
- Amenities
- Barbecue, Picnic Area, Playground, Sidewalks, Management
- Cooling
- Central Air, Ceiling Fan(s), Electric
- Heating
- Central, Electric
- Flooring
- Tile
- Garage Spaces
- 2
- Exterior Features
- Sprinkler/Irrigation, Shutters Manual
- View
- Lake, Water
- Waterfront
- Yes
- Waterfront Description
- Lake
- Water
- Assessment Paid, Public
- Sewer
- Assessment Paid, Public Sewer
- Pool Description
- In Ground
- Stories
- 1
- Pets
- Yes
Mortgage Calculator
Listing courtesy of Realty One Group MVP.