14567 Topsail Drive, Naples, FL 34114
- $649,000
- 3
- BD
- 2
- BA
- 1,709
- SqFt




- List Price
- $649,000
- Status
- ACTIVE
- MLS#
- 225079267
- Price Change
- ▼ $50,000 1766010600
- Bedrooms
- 3
- Bathrooms
- 2
- Living Area
- 1,709
- Development
- Egret Landing
- Subdivision
- Egret Landing
Property Description
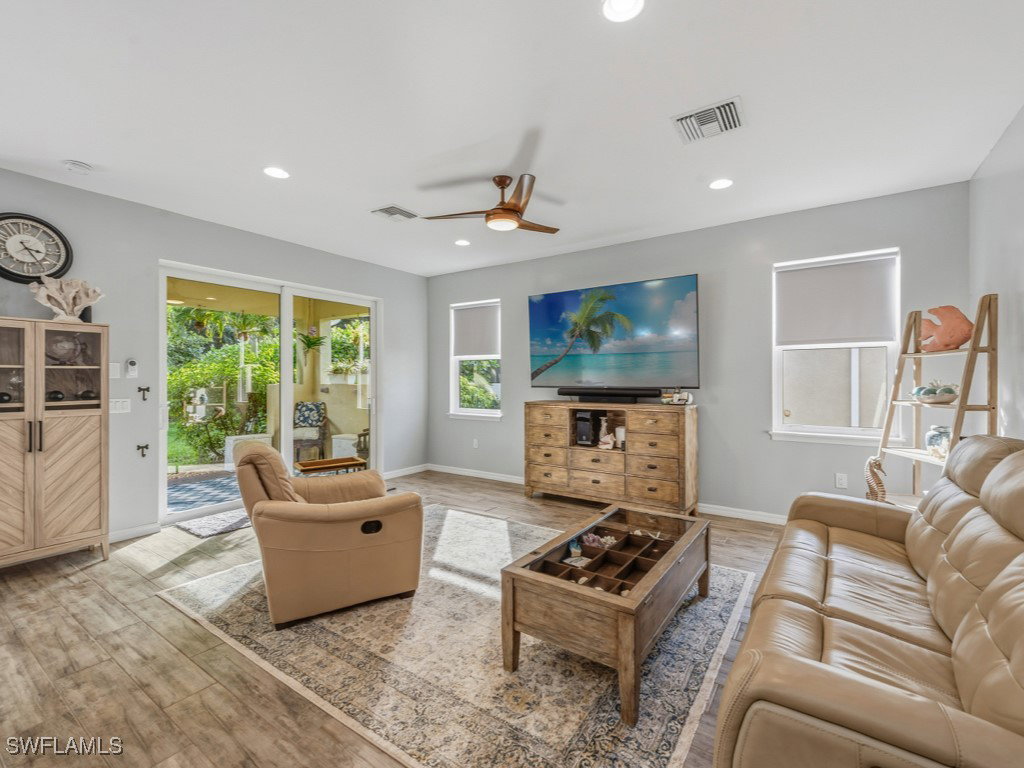
Stunning 3 bedroom, 2 bath home located in Egret Landing within private, gated Naples Reserve. This highly desirable Lazio floor plan home was constructed in 2020 by Ashton Woods. The homesite offers much privacy with adjacent wooded area – enjoy the peaceful, serene views of nature while having all of the amenities of Naples at your fingertips. The interior of the home offers ample natural light, tile flooring throughout the main living space, and sought after open floor plan. The kitchen is sure to delight any chef with large center island, custom tile backsplash, and stainless-steel appliances. The master suite is a private retreat with walk-in closet, and ensuite bath with dual sinks and large walk-in shower. The additional 2 guest bedrooms offer plenty of space for family and friends. The main living space opens to the patio – the perfect place to enjoy the beautiful Florida weather. Enjoy extra peace of mind provided by the metal roof, impact windows and doors, and shutters in the rear of the home. Nestled within the prestigious Naples Reserve community, residents enjoy access to a lakeside clubhouse, fitness center, café, and a 125-acre recreational lake for boating, paddle boarding, and kayaking. Additional amenities include tennis and pickle ball courts, bocce ball, beach volleyball, and scenic walking trails. Pet lovers will appreciate the dedicated dog parks. This home is an exceptional opportunity to enjoy the best of Florida living with resort-style amenities and modern comforts.
/u.realgeeks.media/capewaterfrontliving/71ce7d3d3d79-MEG_2773EDIT_1.jpg)
Additional Information
- Taxes
- $7,990
- Building Design
- Single Family
- Year Built
- 2020
- Community Type
- Gated
- Construction
- Block, Concrete, Stucco
- Living Area
- 1,709
- Acres
- 0.16
- Interior Features
- Breakfast Bar, Dual Sinks, Kitchen Island, Living/Dining Room, Pantry, Shower Only, Separate Shower, Walk-In Closet(s), Window Treatments, High Speed Internet, Split Bedrooms
- Amenities
- Basketball Court, Bocce Court, Boat Dock, Boat Ramp, Cabana, Clubhouse, Sport Court, Dog Park, Fitness Center, Guest Suites, Barbecue, Picnic Area, Pickleball, Park, Pool, Restaurant, Shuffleboard Court, Sidewalks, Tennis Court(s), Trail(s)
- Cooling
- Central Air, Electric
- Heating
- Central, Electric
- Flooring
- Carpet, Tile
- Garage Spaces
- 2
- Exterior Features
- Security/High Impact Doors, Sprinkler/Irrigation
- View
- Landscaped, Trees/Woods
- Waterfront Description
- None
- Water
- Public
- Sewer
- Public Sewer
- Pool Description
- Community
- Stories
- 1
- Pets
- Yes
Mortgage Calculator
Listing courtesy of Re/Max Alliance Group.