681 Saint Andrews Boulevard, Naples, FL 34113
- $695,000
- 3
- BD
- 2
- BA
- 1,930
- SqFt




- List Price
- $695,000
- Status
- ACTIVE
- MLS#
- 226011105
- Bedrooms
- 3
- Bathrooms
- 2
- Living Area
- 1,930
- Development
- Tanglewood
- Subdivision
- Tanglewood
Property Description
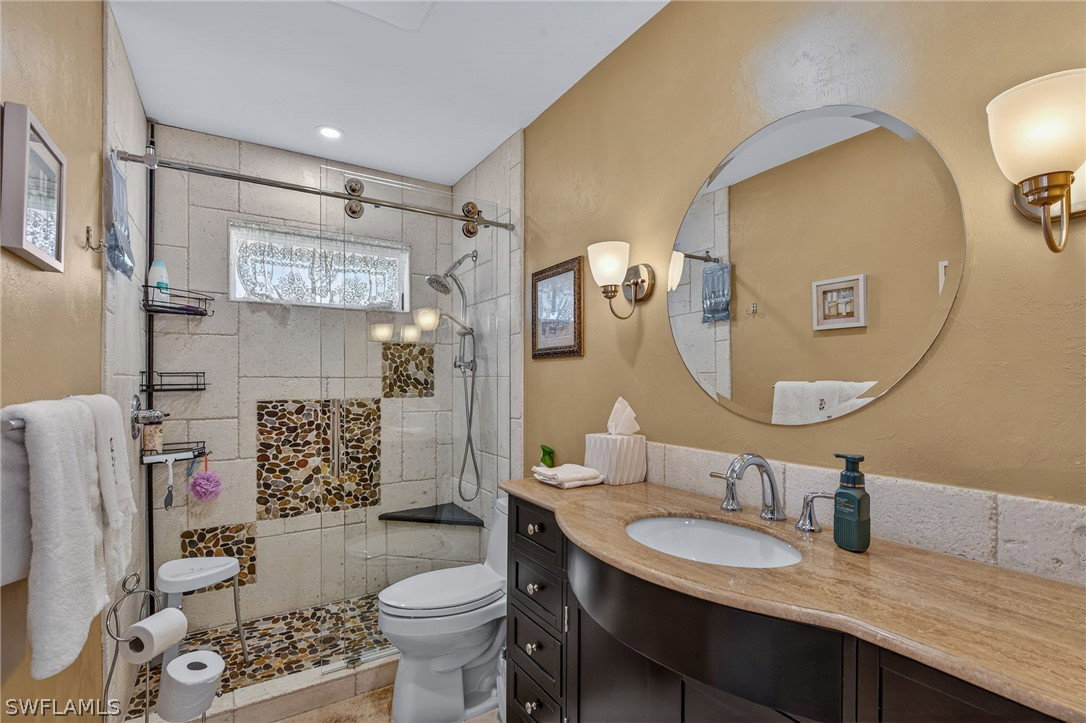
Welcome to this beautifully remodeled single-family home offering stunning views of the Royal Palm Golf Course. From the moment you arrive, the circular driveway and elegant cut-glass double entry doors set the stage for the impressive interior. Step inside and immediately enjoy sweeping views through the living room to the sparkling pool and golf course beyond. The living area features vaulted ceilings along with a blend of new tile and wood flooring, creating a bright and spacious atmosphere. Adjacent to the living room is a formal dining area highlighted by a large window that fills the space with natural light. The completely remodeled kitchen is designed for both style and function, showcasing newer stainless-steel appliances, solid wood cabinetry, light-colored countertops, and a unique backsplash that adds a distinctive touch. Just off the kitchen is a convenient butler’s pantry/dry bar complete with abundant cabinetry and a wine refrigerator. The kitchen flows seamlessly into the family room—an ideal space for relaxing, watching TV, or simply enjoying tranquil views of the pool and golf course. The spacious primary suite features two walk-in closets for ample storage. The beautifully updated primary bathroom offers an exquisite new shower, new vanities, and dual his-and-hers sinks. Two guest bedrooms feature new tile flooring and ceiling fans, and they share a tastefully remodeled bathroom. Step outside to the covered lanai where beautiful tile flooring and generous shaded space create the perfect setting for outdoor dining, entertaining, or relaxing poolside while enjoying the scenic golf course backdrop. Enjoy the proximity to Naples wonderful downtown area and it’s beautiful beaches.
/u.realgeeks.media/capewaterfrontliving/71ce7d3d3d79-MEG_2773EDIT_1.jpg)
Additional Information
- Taxes
- $5,643
- HOA Fee
- $240
- Building Design
- Single Family
- Year Built
- 1989
- Community Type
- Non-Gated, Street Lights
- Construction
- Block, Concrete, Stucco
- Living Area
- 1,930
- Acres
- 0.33
- Hoa Fee
- $240
- Interior Features
- Breakfast Area, Tray Ceiling(s), Cathedral Ceiling(s), Separate/Formal Dining Room, Entrance Foyer, High Ceilings, Main Level Primary, Shower Only, Separate Shower, Walk-In Closet(s), Window Treatments, Split Bedrooms
- Amenities
- Sidewalks, Trail(s), Management
- Cooling
- Central Air, Ceiling Fan(s), Electric
- Heating
- Central, Electric
- Flooring
- Tile
- Garage Spaces
- 2
- Exterior Features
- Sprinkler/Irrigation, Shutters Manual
- View
- Golf Course
- Waterfront Description
- None
- Water
- Public
- Sewer
- Public Sewer
- Pool Description
- Concrete, In Ground, Screen Enclosure
- Stories
- 1
- Pets
- Yes
Mortgage Calculator
Listing courtesy of John R Wood Properties.