493 8th Avenue S, Naples, FL 34102
- $8,995,000
- 4
- BD
- 6
- BA
- 4,789
- SqFt




- List Price
- $8,995,000
- Status
- ACTIVE
- MLS#
- 226016685
- Price Change
- ▼ $955,000 1785268043
- Bedrooms
- 4
- Bathrooms
- 6
- Half-baths
- 1
- Living Area
- 4,789
- Development
- Olde Naples
- Subdivision
- Olde Naples
Property Description
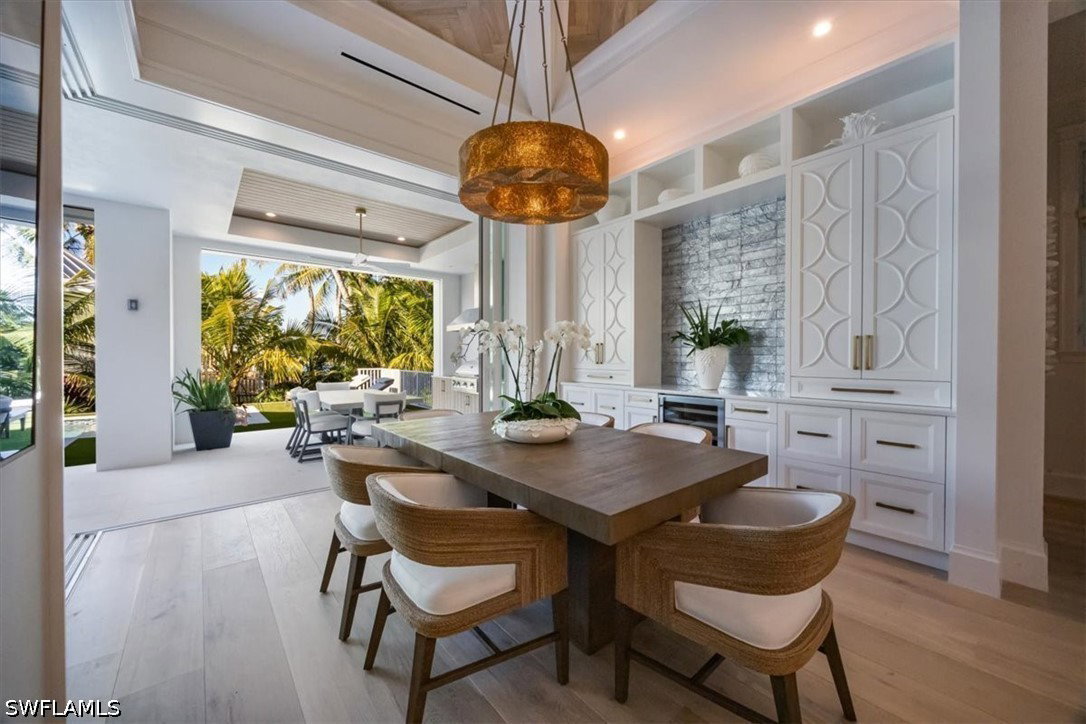
Experience the epitome of luxury living in this exceptional new construction home, perfectly situated in the heart of Olde Naples. Crafted by Refined Builders, this remarkable residence presents a rare opportunity to own a true masterpiece in one of Naples’ most coveted locations. Ideally positioned just minutes from the world-class dining and shopping of 5th Avenue South and 3rd StreetSouth, as well as Naples’ iconic beaches, this 4-bedroom + den, 5.5-bath home offers the perfect blend of luxury, comfort, and convenience—complemented by tranquil lake views from the 2nd floor and lush tropical landscaping. Wide-plank European oak floors and tongue-and-groove ceilings set a sophisticated tone, while the expansive great room flows seamlessly into a stunning gourmet kitchen featuring a quartz-clad center island, sleek two-tone cabinetry, and a full suite of premium Thermador appliances—ideal for both everyday living and elegant entertaining. Sliding glass doors lead to your private outdoor sanctuary, complete with a resort-style saltwater pool and spa, custom summer kitchen, and a spacious covered lanai—perfect for seamless indoor-outdoor living. The first-floor primary suite is a luxurious retreat with direct pool access and a spa-inspired bath featuring a soaking tub, oversized walk-in shower, and dual vanities. Upstairs, three ensuite guest bedrooms—including a VIP second master—are accessible via stairs or a private elevator. A bonus living room with wet bar, scenic balcony, and captivating lake views provides a relaxed space to unwind or entertain. Additional highlights include dual laundry rooms, a 3-car garage, tankless water heater, whole-house generator, and propane tank.
/u.realgeeks.media/capewaterfrontliving/71ce7d3d3d79-MEG_2773EDIT_1.jpg)
Additional Information
- Taxes
- $23,145
- Building Design
- Single Family
- Year Built
- 2025
- Community Type
- Non-Gated, None, Street Lights
- Construction
- Block, Concrete, Stucco
- Living Area
- 4,789
- Acres
- 0.28
- Interior Features
- Wet Bar, Breakfast Bar, Built-in Features, Bedroom on Main Level, Bathtub, Dual Sinks, Entrance Foyer, Eat-in Kitchen, French Door(s)/Atrium Door(s), Fireplace, High Ceilings, Kitchen Island, Living/Dining Room, Multiple Shower Heads, Main Level Primary, Multiple Primary Suites, Pantry, Sitting Area in Primary, Separate Shower, Cable TV, Walk-In Pantry
- Amenities
- Other, Sidewalks
- Cooling
- Central Air, Ceiling Fan(s), Electric
- Heating
- Central, Electric
- Flooring
- Tile, Wood
- Garage Spaces
- 3
- Exterior Features
- Deck, Fence, Security/High Impact Doors, Outdoor Grill, Outdoor Kitchen, Outdoor Shower, Privacy Wall, Shutters Electric, Gas Grill
- View
- Landscaped, Lake
- Waterfront
- Yes
- Waterfront Description
- Lake
- Water
- Public
- Sewer
- Public Sewer
- Pool Description
- Gas Heat, Heated, In Ground, Pool Equipment, Salt Water
- Stories
- 2
- Pets
- Yes
Mortgage Calculator
Listing courtesy of Coldwell Banker Realty.