4713 6th Street W, Lehigh Acres, FL 33971
- $349,900
- 3
- BD
- 2
- BA
- 1,693
- SqFt




- List Price
- $349,900
- Status
- ACTIVE
- MLS#
- 226020410
- Price Change
- ▼ $3,100 1784089925
- Bedrooms
- 3
- Bathrooms
- 2
- Living Area
- 1,693
- Development
- Lehigh Acres
- Subdivision
- Lehigh Acres
Property Description
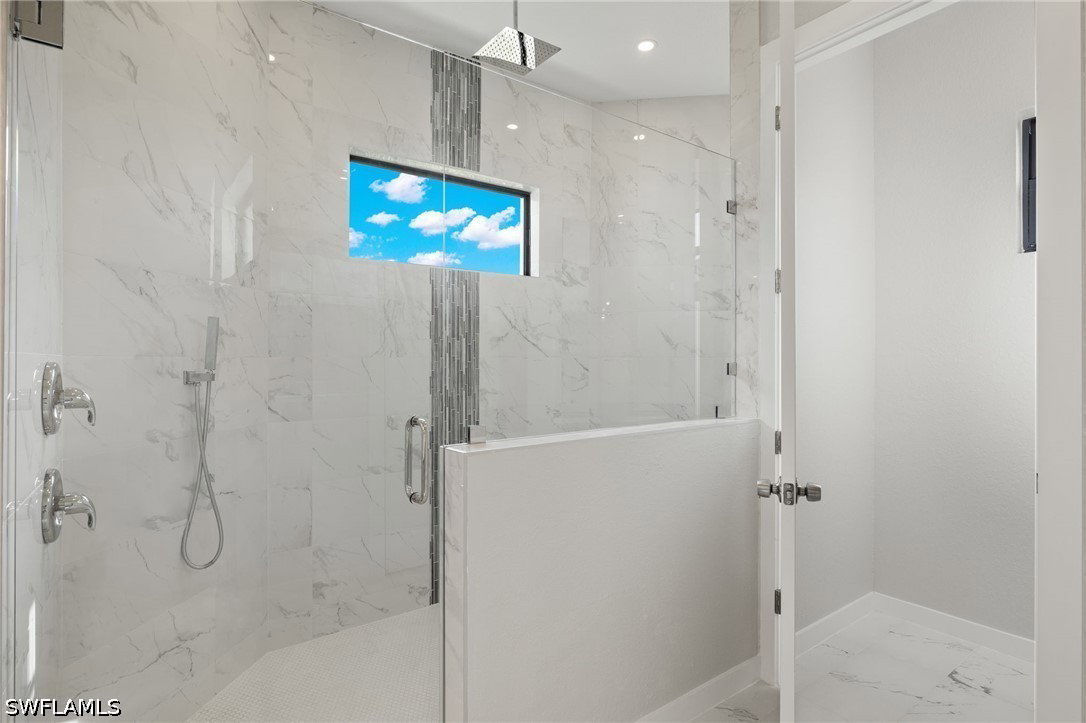
Primary flooring has been upgraded to water-resistant Luxury Vinyl Plank | Outstanding New Construction Home in the Centennial section of Lehigh Acres. This residence features 3 large Bedrooms, a spacious Den/Flex Room, 2 full bathrooms, extended driveway & oversize 2-car garage. Built to the latest wind codes, full impact windows & doors maximize natural light in every room, while securing lower insurance premiums. The open-concept gourmet kitchen includes high-end stainless appliances, shaker cabinetry & quartz countertops. The large great room living area showcases high ceilings & dedicated dining space, perfect for entertainment & family life. The interior boasts modern finishes, combined with top-grade LVP Flooring & custom bath tile, tray ceilings, recessed lighting & electric fireplace to embody style & sophistication. The Primary Bedroom features generous walk-in closets & an en-suite bathroom with dual vanities, XL custom shower, mosaic tile inlay & stainless steel rain showerhead. The oversized 2-car garage is complete with epoxy flooring & additional side door. The extended lanai showcases a large private backyard, perfect for outdoor living and entertaining. Optimally located near shopping, dining, entertainment, and highly-rated schools, making it a perfect choice for families, professionals, and investors alike. This move-in ready property sits next door to a 2nd available new home with a reverse layout, making it uniquely advantageous for XL families or investors alike. Choose your favorite today or negotiate for both & choose your new neighbor!
/u.realgeeks.media/capewaterfrontliving/71ce7d3d3d79-MEG_2773EDIT_1.jpg)
Additional Information
- Taxes
- $422
- Building Design
- Single Family
- Year Built
- 2023
- Community Type
- Non-Gated, None
- Construction
- Block, Concrete, Stucco
- Living Area
- 1,693
- Acres
- 0.24
- Interior Features
- Breakfast Bar, Built-in Features, Tray Ceiling(s), Dual Sinks, Family/Dining Room, French Door(s)/Atrium Door(s), Fireplace, Kitchen Island, Living/Dining Room, Multiple Shower Heads, Other, Pantry, See Remarks, Shower Only, Separate Shower, Cable TV, Walk-In Closet(s), Split Bedrooms
- Amenities
- None
- Cooling
- Central Air, Electric
- Heating
- Central, Electric
- Flooring
- Tile, Vinyl
- Garage Spaces
- 2
- Exterior Features
- Security/High Impact Doors, Sprinkler/Irrigation, Patio, Privacy Wall, Room For Pool
- View
- Landscaped
- Waterfront Description
- None
- Water
- Well
- Sewer
- Septic Tank
- Stories
- 1
- Pets
- Yes
Mortgage Calculator
Listing courtesy of Keller Williams Elite Realty.