Share this with your friends


+12398513744
Real Estate Company
5731 Agostino Way, Ave Maria, FL 34142
- $385,000
- 3
- BD
- 3
- BA
- 1,640
- SqFt




- List Price
- $385,000
- Status
- ACTIVE
- MLS#
- 226028218
- Price Change
- ▼ $14,499 1793775602
- Bedrooms
- 3
- Bathrooms
- 3
- Half-baths
- 1
- Living Area
- 1,640
- Development
- Silverwood
- Subdivision
- Silverwood
Property Description
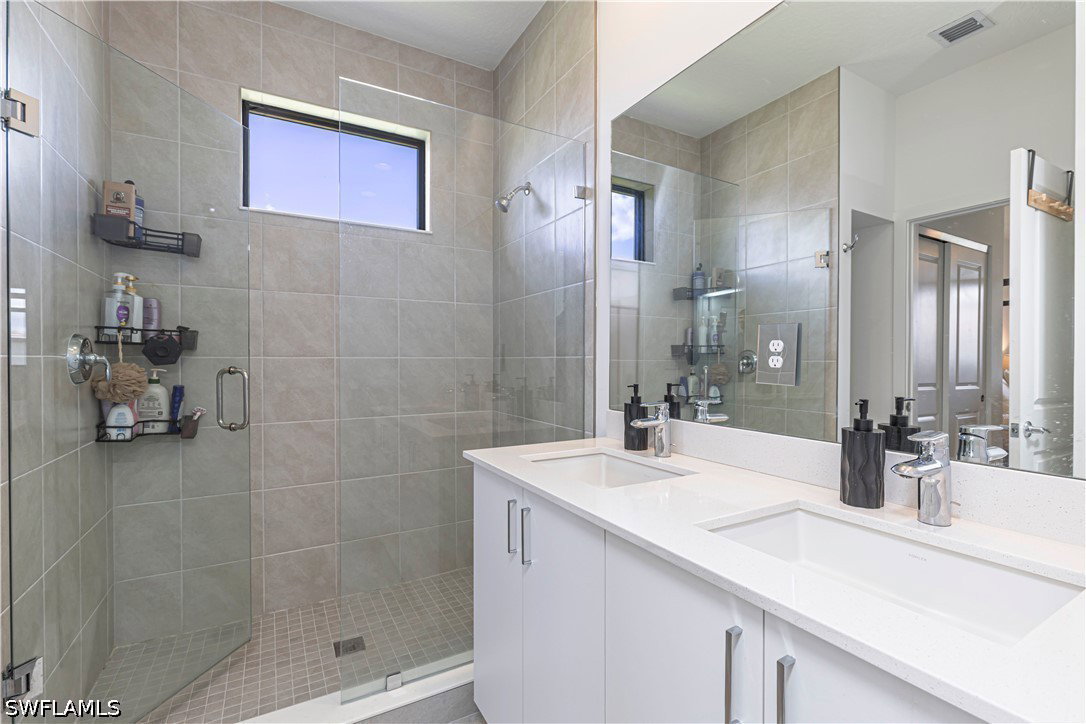
Better than new and ready to impress! Seller is offering to contribute toward the buyer’s closing costs with an acceptable offer. This beautifully upgraded 2024 Anaheim floor plan sits on a premium corner lot in Silverwood at Maple Ridge, beside a landscaped common area that adds privacy and extra green space. Enjoy the feel of a model home without the wait for new construction or the added expense of builder upgrades. The home offers 3 bedrooms, 2.5 bathrooms, impact windows and doors, and an open-concept layout. Luxury vinyl plank flooring extends up the stairs and throughout the second floor, with no carpet. The upgraded kitchen features an oversized waterfall quartz peninsula, full quartz backsplash, extended cabinetry, a farmhouse sink, and an upgraded range. Custom primary closets, designer roller shades, and a fully fenced backyard with an extended paver patio add even more appeal. Residents enjoy a clubhouse, fitness center, resort-style pool, pickleball courts, parks, and walking and biking trails. Ave Maria’s town center, shopping, dining, and year-round events are nearby. With its premium lot, extensive upgrades, and move-in-ready condition, this home offers exceptional value in Silverwood at Maple Ridge.

Additional Information
- Taxes
- $6,042
- HOA Fee
- $209
- Building Design
- Single Family
- Year Built
- 2024
- Community Type
- Non-Gated, Shopping
- Construction
- Block, Concrete, Stucco
- Living Area
- 1,640
- Acres
- 0.10
- Hoa Fee
- $209
- Interior Features
- Built-in Features, Closet Cabinetry, Dual Sinks, Eat-in Kitchen, Living/Dining Room, Pantry, Shower Only, Separate Shower, Cable TV, Walk-In Closet(s), Window Treatments
- Amenities
- Basketball Court, Billiard Room, Billiards, Business Center, Clubhouse, Dog Park, Fitness Center, Barbecue, Picnic Area, Playground, Pickleball, Park, Pool, Restaurant, Sauna, Sidewalks, Tennis Court(s), Trail(s), Management
- Cooling
- Central Air, Ceiling Fan(s), Electric
- Heating
- Central, Electric
- Flooring
- Tile, Vinyl
- Garage Spaces
- 1
- Exterior Features
- Fence, Security/High Impact Doors, Irrigation Sprinklers, Patio
- View
- Landscaped, Lake, Preserve
- Waterfront Description
- None
- Water
- Public
- Sewer
- Public Sewer
- Pool Description
- Community
- Stories
- 2
- Pets
- Yes
How much is your home worth?
...get instant property value now!
Mortgage Calculator
Listing courtesy of Realty One Group MVP.