9154 Torrefino Court, Naples, FL 34109
- $3,100,000
- 3
- BD
- 4
- BA
- 3,207
- SqFt




- List Price
- $3,100,000
- Status
- ACTIVE
- MLS#
- 226028688
- Bedrooms
- 3
- Bathrooms
- 4
- Half-baths
- 1
- Living Area
- 3,207
- Development
- Terrabella
- Subdivision
- Terrabella
Property Description
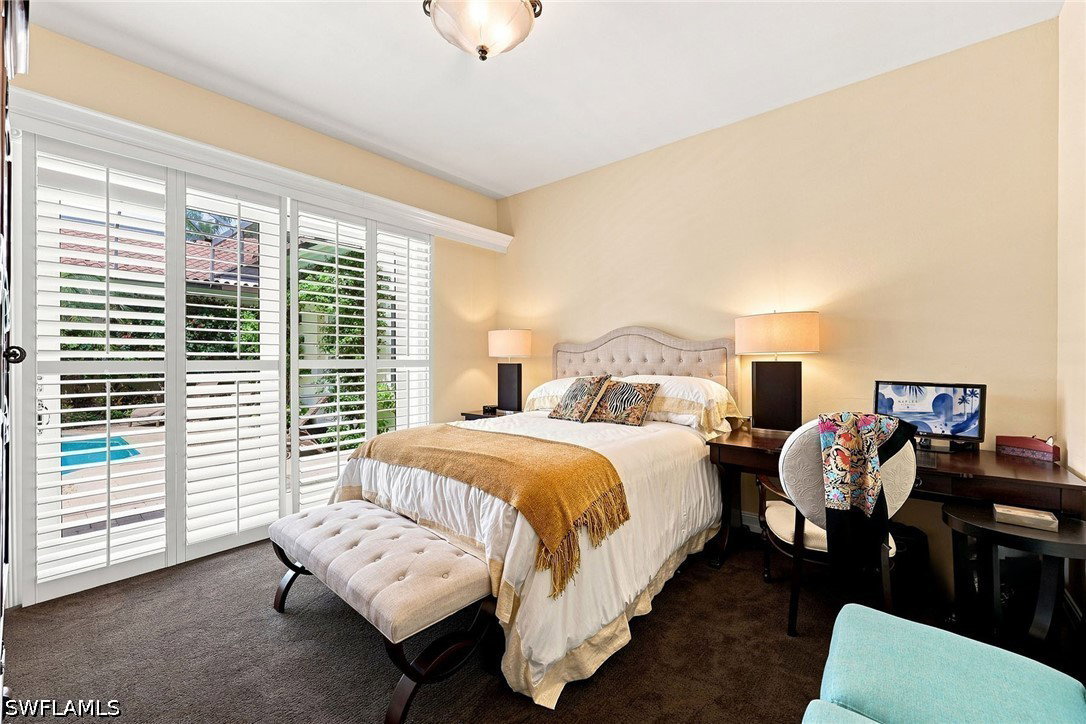
Professionally designed and furnished by its interior designer owner, this distinctive courtyard residence in Terrabella at Pelican Marsh reflects a thoughtful balance of style, comfort and functionality. Offering 3,207 square feet of extensively updated living space, the home features three bedrooms, 3.5 baths, a private office and an attached two-car garage. A gracious entry introduces light-filled interiors with volume ceilings, rich wood flooring, arched architectural details and carefully curated furnishings, finishes and artwork. The spacious kitchen is designed for entertaining with abundant wood cabinetry, stone countertops, stainless steel appliances, double ovens, a generous island with seating and an adjoining family room with a gas fireplace. The primary suite offers direct courtyard access, two walk-in closets and a spacious bath with dual vanities, a soaking tub and glass-enclosed shower. Two guest bedrooms provide privacy, including a separate courtyard Casita with a morning bar, walk-in closet and full bath. At the center of the residence, the screened courtyard creates a private outdoor retreat with southern exposure, a pool and spa, lush tropical landscaping, multiple seating areas and expansive covered space for dining and relaxation. Pelican Marsh residents enjoy an amenity-rich North Naples lifestyle with a fitness center, spa services, tennis, pickleball, bocce, dining and an active social calendar. The private Pelican Marsh Golf Club offers separate membership opportunities. Conveniently near Naples beaches, upscale shopping and dining, and historic downtown Naples 5th Avenue.
/u.realgeeks.media/capewaterfrontliving/71ce7d3d3d79-MEG_2773EDIT_1.jpg)
Additional Information
- Taxes
- $16,012
- HOA Fee
- $2,073
- Building Design
- Single Family
- Year Built
- 2006
- Community Type
- Golf, Gated, Tennis Court(s), Street Lights
- Construction
- Block, Concrete, Stucco
- Living Area
- 3,207
- Acres
- 0.20
- Hoa Fee
- $2,073
- Interior Features
- Wet Bar, Breakfast Bar, Built-in Features, Bedroom on Main Level, Bathtub, Dual Sinks, Fireplace, High Ceilings, Kitchen Island, Custom Mirrors, Main Level Primary, Separate Shower, Cable TV, Walk-In Closet(s), Wired for Sound, Window Treatments, High Speed Internet, Split Bedrooms
- Amenities
- Clubhouse, Fitness Center, Golf Course, Library, Pickleball, Private Membership, Restaurant, Spa/Hot Tub, Sidewalks, Tennis Court(s), Trail(s), Management
- Cooling
- Central Air, Ceiling Fan(s), Electric, Zoned
- Heating
- Central, Electric
- Flooring
- Carpet, Tile, Wood
- Garage Spaces
- 2
- Exterior Features
- Courtyard, Security/High Impact Doors, Sprinkler/Irrigation, Shutters Electric, Privacy Wall
- View
- Landscaped
- Waterfront Description
- None
- Water
- Public
- Sewer
- Public Sewer
- Pool Description
- Concrete, Gas Heat, Heated, In Ground, Pool Equipment, Screen Enclosure, Pool/Spa Combo
- Stories
- 1
- Pets
- Yes
Mortgage Calculator
Listing courtesy of Premier Sotheby's Int'l Realty.