28201 Pine Haven Way Unit 145, Bonita Springs, FL 34135
- $212,500
- 2
- BD
- 2
- BA
- 1,030
- SqFt




- Sold Price
- $212,500
- List Price
- $219,900
- Status
- CLOSED
- MLS#
- 2025001201
- Closing Date
- Nov 14, 2025
- Bedrooms
- 2
- Bathrooms
- 2
- Living Area
- 1,030
- Development
- Pine Haven Condo
- Subdivision
- Pine Haven Condo
Property Description
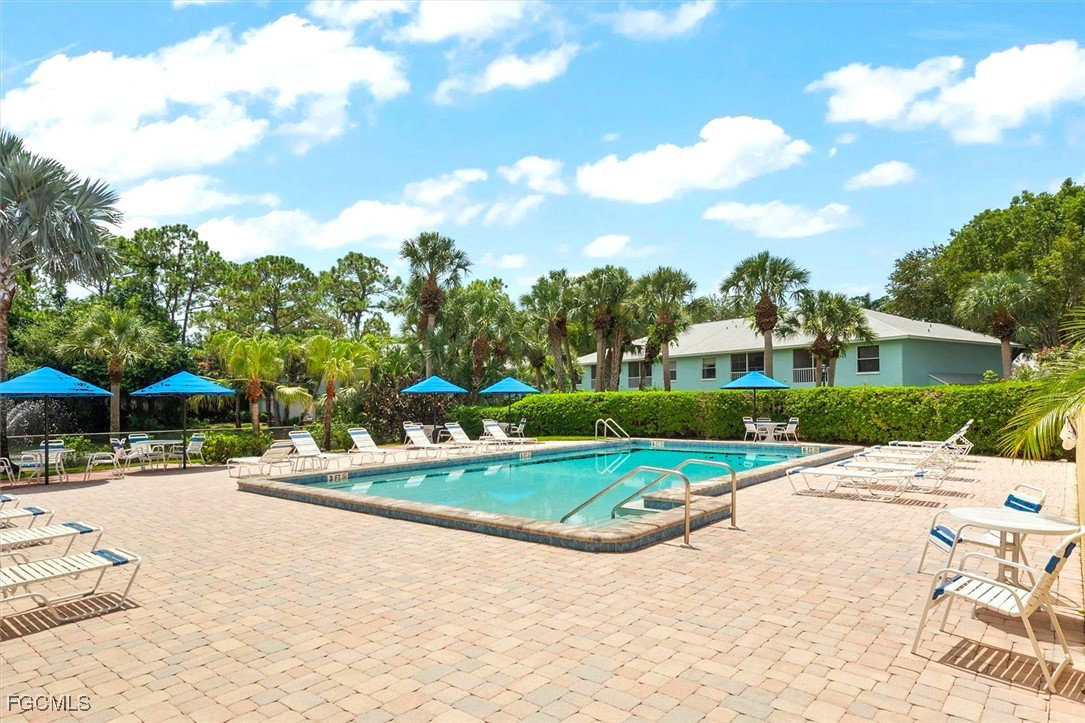
Here's your chance to own an affordable and super well maintained 2 bedroom, 2 bath ground floor unit in Pine Haven!! The mechanicals and the flooring in main living areas have been updated and the location is phenomenal. The kitchen and bathroom cabinets, tile and fixtures have been kept in great condition and are neutral. The covered lanai is a great place to relax and take in the water views. An open patio was added for personal grilling or enjoying the outdoors. The residence comes with a storage unit, 2 vehicles allowed - one assigned space and regular use of one guest spot. The low HOA fee includes water, recreational amenities, grounds maintenance, and professional management. The Pine Haven complex is just a short drive to shopping, dining, beaches and I75. Don't be shy; Come check it out!
/u.realgeeks.media/capewaterfrontliving/71ce7d3d3d79-MEG_2773EDIT_1.jpg)
Additional Information
- Taxes
- $332
- Building Design
- Low Rise (1-3)
- Year Built
- 1996
- Community Type
- Gated
- Construction
- Block, Concrete, Stucco
- Living Area
- 1,030
- Acres
- 0.09
- Interior Features
- Breakfast Bar, Built-in Features, Bedroom on Main Level, Breakfast Area, Dual Sinks, Main Level Primary, Shower Only, Separate Shower, Cable TV, Walk-In Closet(s), Split Bedrooms
- Amenities
- Bocce Court, Barbecue, Picnic Area, Pickleball, Pool, Tennis Court(s), Management
- Cooling
- Central Air, Ceiling Fan(s), Electric
- Heating
- Central, Electric
- Flooring
- Carpet, Tile, Wood
- Exterior Features
- Patio
- View
- Landscaped, Trees/Woods, Water
- Waterfront
- Yes
- Waterfront Description
- Basin
- Water
- Public
- Sewer
- Public Sewer
- Pool Description
- Community
- Pets
- Call, Conditional
Mortgage Calculator
Listing courtesy of EXP Realty LLC. Selling Office: .