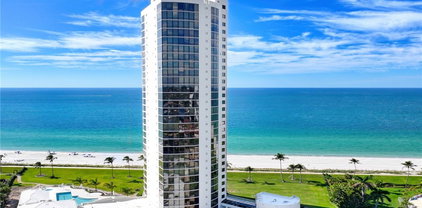
$1,399,000 Welcome to this stunning residence in the prestigious Oyster Harbor neighborhood at Fiddler’s Creek, where luxury and lifestyle come together in perfect harmony. From the moment you enter the beautiful foyer, designer details and elegant finishes set the tone for this exceptional home. The light and bright kitchen features white cabinetry and a gas cooktop, flowing seamlessly into the living areas for effortless entertaining. The primary suite offers a true resort-like retreat with a lavishly appointed bathroom, while the well-designed guest rooms provide comfort and privacy for family and friends. A spacious den adds versatility for a home office or media space. Step outside to an incredible lanai featuring a full outdoor kitchen, ample space for gatherings, and a sparkling pool and spa, perfect for enjoying Florida’s year-round sunshine. Living in Oyster Harbor at Fiddler’s Creek provides access to world-class amenities, including championship golf, tennis, walking trails, and an active social lifestyle, all within a secure and highly desirable community. This home truly combines elegance, functionality, and the ultimate Florida lifestyle. 3 Beds ⋅ 3 Baths ⋅ 225081310 MLS Welcome to this stunning residence in the prestigious Oyster Harbor neighborhood at Fiddler’s Creek, where luxury and lifestyle come together in perfect harmony. From the moment you enter the beautiful foyer, designer details and elegant finishes set the tone for this exceptional home. The light and bright kitchen features white cabinetry and a gas cooktop, flowing seamlessly into the living areas for effortless entertaining. The primary suite offers a true resort-like retreat with a lavishly appointed bathroom, while the well-designed guest rooms provide comfort and privacy for family and friends. A spacious den adds versatility for a home office or media space. Step outside to an incredible lanai featuring a full outdoor kitchen, ample space for gatherings, and a sparkling pool and spa, perfect for enjoying Florida’s year-round sunshine. Living in Oyster Harbor at Fiddler’s Creek provides access to world-class amenities, including championship golf, tennis, walking trails, and an active social lifestyle, all within a secure and highly desirable community. This home truly combines elegance, functionality, and the ultimate Florida lifestyle. 3221 Quilcene Lane, Naples
$2,149,000 An outstanding investment opportunity with proven excellent income potential, this residence allows you to experience luxurious Gulf-front living with glorious southern exposure, unobstructed wide-open Gulf views, rarely available year-round sunsets, and the benefit of being completely redone—paired with an impressive gross rental history—in this beautifully updated turnkey residence at Somerset, one of Marco Island’s premier beachfront communities. This exceptional coastal retreat offers a rarely available combination of direct Gulf panoramas, elegant modern finishes, strong rental potential, and a spacious, versatile layout designed for effortless indoor-outdoor living. Inside, the bright open floor plan features tile flooring, crown molding, and seamless connectivity between the main living areas. The kitchen is both stylish and functional, showcasing wood cabinetry, granite countertops and backsplash, a breakfast bar, and Whirlpool stainless steel appliances, including a range, microwave, dishwasher, refrigerator with icemaker, and a dedicated wine fridge. An adjacent dining area flows easily into the living room, where large sliders open to the expansive covered lanai. From sunrise to year-round sunset skies, the lanai provides a stunning backdrop of sparkling Gulf waters, complete with a ceiling fan for year-round comfort and impact doors and windows for peace of mind. The owner’s suite is a serene waterfront retreat with direct lanai access, captivating Gulf views, two walk-in closets with built-ins, and a beautifully appointed en-suite bath featuring dual granite vanities and a spacious walk-in shower with floor-to-ceiling tile, a rain showerhead, niche, bench seating, and a frameless glass enclosure. The guest bedroom and den are connected by pocket doors, allowing them to function as two separate sleeping spaces or a bedroom plus office. The guest bath includes granite counters, recessed lighting, and a walk-in shower with rainshower, niche, and frameless glass enclosure, with convenient access from both the guest suite and hallway. Additional features include a laundry area with stackable washer and dryer, and a coveted private 1-car garage parking space—an exceptional benefit for condo living. The Somerset of Marco Island is renowned for its beautifully maintained grounds, prime beachfront setting on the desirable south end of the island, and resort-style amenities. Residents enjoy two heated pools, tennis and pickleball courts, a fitness room, library, event space, outdoor grilling area, storage lockers, ample parking, and secure gated access from both the street and the beach. Thoughtful building design includes two banks of elevators and wide, well-lit corridors, while on-site management provides exceptional service. Offered turnkey and ready for immediate enjoyment, this spectacular Gulf-front residence captures the true essence of Marco Island beachfront living. 2 Beds ⋅ 2 Baths ⋅ 225082878 MLS An outstanding investment opportunity with proven excellent income potential, this residence allows you to experience luxurious Gulf-front living with glorious southern exposure, unobstructed wide-open Gulf views, rarely available year-round sunsets, and the benefit of being completely redone—paired with an impressive gross rental history—in this beautifully updated turnkey residence at Somerset, one of Marco Island’s premier beachfront communities. This exceptional coastal retreat offers a rarely available combination of direct Gulf panoramas, elegant modern finishes, strong rental potential, and a spacious, versatile layout designed for effortless indoor-outdoor living. Inside, the bright open floor plan features tile flooring, crown molding, and seamless connectivity between the main living areas. The kitchen is both stylish and functional, showcasing wood cabinetry, granite countertops and backsplash, a breakfast bar, and Whirlpool stainless steel appliances, including a range, microwave, dishwasher, refrigerator with icemaker, and a dedicated wine fridge. An adjacent dining area flows easily into the living room, where large sliders open to the expansive covered lanai. From sunrise to year-round sunset skies, the lanai provides a stunning backdrop of sparkling Gulf waters, complete with a ceiling fan for year-round comfort and impact doors and windows for peace of mind. The owner’s suite is a serene waterfront retreat with direct lanai access, captivating Gulf views, two walk-in closets with built-ins, and a beautifully appointed en-suite bath featuring dual granite vanities and a spacious walk-in shower with floor-to-ceiling tile, a rain showerhead, niche, bench seating, and a frameless glass enclosure. The guest bedroom and den are connected by pocket doors, allowing them to function as two separate sleeping spaces or a bedroom plus office. The guest bath includes granite counters, recessed lighting, and a walk-in shower with rainshower, niche, and frameless glass enclosure, with convenient access from both the guest suite and hallway. Additional features include a laundry area with stackable washer and dryer, and a coveted private 1-car garage parking space—an exceptional benefit for condo living. The Somerset of Marco Island is renowned for its beautifully maintained grounds, prime beachfront setting on the desirable south end of the island, and resort-style amenities. Residents enjoy two heated pools, tennis and pickleball courts, a fitness room, library, event space, outdoor grilling area, storage lockers, ample parking, and secure gated access from both the street and the beach. Thoughtful building design includes two banks of elevators and wide, well-lit corridors, while on-site management provides exceptional service. Offered turnkey and ready for immediate enjoyment, this spectacular Gulf-front residence captures the true essence of Marco Island beachfront living. 780 S Collier Boulevard Unit 510, Marco Island
$1,395,000 Enjoy breathtaking views of Venetian Bay from this beautifully maintained residence in Park Shore Landings. Spanning 1,753 square feet, this 2-bedroom plus den, 2-bath home offers an open-concept design that seamlessly connects the kitchen, dining, living, and lanai areas, creating an inviting setting for everyday living and effortless entertaining. The expansive west-facing lanai frames stunning sunsets and refreshing Gulf breezes, while abundant natural light enhances the warm and welcoming ambiance throughout. The primary suite is a serene retreat with a walk-in closet, dual sinks, and a walk-in shower. The kitchen features custom cabinetry, granite countertops, and a charming breakfast nook, striking the perfect balance of style and functionality. Additional highlights include impact-resistant windows, a comfortable den, a deeded covered parking space, and extra storage. Park Shore Landings offers exceptional amenities including a pool, spa, social room, library, and kayak storage and launch facilities. The community’s commitment to excellence is reflected in recent improvements, such as the 2022 reconstruction of the boardwalk, seawall, and 36 boat docks. Residents also enjoy access to a guest suite that may be reserved for visiting guests. Perfectly positioned just steps from Venetian Village and minutes from Waterside Shops, Artis-Naples, Mercato, and the renowned dining and shopping of 5th Avenue South and 3rd Street South, this residence provides an unmatched blend of coastal tranquility and vibrant urban convenience. Owners also have the exclusive opportunity to join the private Park Shore Beach, completing the quintessential Naples lifestyle. 2 Beds ⋅ 2 Baths ⋅ 225080470 MLS Enjoy breathtaking views of Venetian Bay from this beautifully maintained residence in Park Shore Landings. Spanning 1,753 square feet, this 2-bedroom plus den, 2-bath home offers an open-concept design that seamlessly connects the kitchen, dining, living, and lanai areas, creating an inviting setting for everyday living and effortless entertaining. The expansive west-facing lanai frames stunning sunsets and refreshing Gulf breezes, while abundant natural light enhances the warm and welcoming ambiance throughout. The primary suite is a serene retreat with a walk-in closet, dual sinks, and a walk-in shower. The kitchen features custom cabinetry, granite countertops, and a charming breakfast nook, striking the perfect balance of style and functionality. Additional highlights include impact-resistant windows, a comfortable den, a deeded covered parking space, and extra storage. Park Shore Landings offers exceptional amenities including a pool, spa, social room, library, and kayak storage and launch facilities. The community’s commitment to excellence is reflected in recent improvements, such as the 2022 reconstruction of the boardwalk, seawall, and 36 boat docks. Residents also enjoy access to a guest suite that may be reserved for visiting guests. Perfectly positioned just steps from Venetian Village and minutes from Waterside Shops, Artis-Naples, Mercato, and the renowned dining and shopping of 5th Avenue South and 3rd Street South, this residence provides an unmatched blend of coastal tranquility and vibrant urban convenience. Owners also have the exclusive opportunity to join the private Park Shore Beach, completing the quintessential Naples lifestyle. 205 Park Shore Drive Unit 4-413, Naples
$675,000 Experience the ultimate Southwest Florida lifestyle in the highly desirable Clubside at The Strand – a prestigious, guard-gated golf community in North Naples where resort-caliber amenities are just a short walk from your front door and the area’s best beaches, shopping, and dining are only minutes away. Interior/Exterior Highlights: Impeccably maintained and move-in ready, this spacious 3-bedroom + den, 2-bath residence with private elevator lives like a single-family home without the hassle. Soaring cathedral ceilings, Plantation Shutters, abundant natural light, Custom lighting, tile flooring, with newly installed carpet create an open, airy ambiance. The flexible floor plan features a versatile den/office which opens to the living area or easily converts to a private retreat. The chef-inspired kitchen is designed for entertaining with 42” solid walnut custom cabinetry, granite countertops, stainless steel appliances, and a bright morning room perfect for casual meals. Both primary suites and the third bedroom boast abundant custom closets and storage. Newly installed carpet in 2 bedrooms and stairway, add fresh comfort, while the convenient elevator and full-size 2-car garage with built-in storage make daily living effortless. For peace of mind: HVAC (2020), water heater (installed last month), and a durable stone-coated steel tile roof with 50-year lifespan (2022). Step out to your screened lanai with custom cabinetry and electric hurricane shutters – the ideal spot to sip morning coffee or host sunset gatherings while enjoying serene golf course and sparkling lake views. The Strand Lifestyle & Amenities: Clubside residents enjoy included social membership and a short stroll to the 55,000 sq ft clubhouse. Resort-style amenities abound: multiple indoor/outdoor dining venues with a vibrant social calendar, a state-of-the-art fitness center with day spa and group classes, eight Har-Tru lighted tennis courts, dedicated pickleball courts, bocce & croquet, outdoor basketball, a heated Junior Olympic pool with Island Bar, and the iconic Chickee Hut. Optional memberships open access to 27 holes of championship golf, aqua driving range, putting greens, and the Golf Academy. Summary: Low-maintenance, lock-and-leave living in one of Naples’ most sought-after communities – welcome home! 3 Beds ⋅ 2 Baths ⋅ 225082608 MLS Experience the ultimate Southwest Florida lifestyle in the highly desirable Clubside at The Strand – a prestigious, guard-gated golf community in North Naples where resort-caliber amenities are just a short walk from your front door and the area’s best beaches, shopping, and dining are only minutes away. Interior/Exterior Highlights: Impeccably maintained and move-in ready, this spacious 3-bedroom + den, 2-bath residence with private elevator lives like a single-family home without the hassle. Soaring cathedral ceilings, Plantation Shutters, abundant natural light, Custom lighting, tile flooring, with newly installed carpet create an open, airy ambiance. The flexible floor plan features a versatile den/office which opens to the living area or easily converts to a private retreat. The chef-inspired kitchen is designed for entertaining with 42” solid walnut custom cabinetry, granite countertops, stainless steel appliances, and a bright morning room perfect for casual meals. Both primary suites and the third bedroom boast abundant custom closets and storage. Newly installed carpet in 2 bedrooms and stairway, add fresh comfort, while the convenient elevator and full-size 2-car garage with built-in storage make daily living effortless. For peace of mind: HVAC (2020), water heater (installed last month), and a durable stone-coated steel tile roof with 50-year lifespan (2022). Step out to your screened lanai with custom cabinetry and electric hurricane shutters – the ideal spot to sip morning coffee or host sunset gatherings while enjoying serene golf course and sparkling lake views. The Strand Lifestyle & Amenities: Clubside residents enjoy included social membership and a short stroll to the 55,000 sq ft clubhouse. Resort-style amenities abound: multiple indoor/outdoor dining venues with a vibrant social calendar, a state-of-the-art fitness center with day spa and group classes, eight Har-Tru lighted tennis courts, dedicated pickleball courts, bocce & croquet, outdoor basketball, a heated Junior Olympic pool with Island Bar, and the iconic Chickee Hut. Optional memberships open access to 27 holes of championship golf, aqua driving range, putting greens, and the Golf Academy. Summary: Low-maintenance, lock-and-leave living in one of Naples’ most sought-after communities – welcome home! 5893 Three Iron Drive Unit 1604, Naples
$2,699,900 Designer Furnished & Turn-Key! The BEST deal in the Villas At Barefoot Beach! Experience coastal luxury at its finest with this totally renovated villa nestled in the exclusive Barefoot Beach community of Bonita Springs. Boasting impeccable craftsmanship and unparalleled attention to detail, this stunning residence offers the epitome of modern living combined with the serene ambiance of beachfront living. The interior exudes sophistication with designer finishes throughout, Bertazzoni & Thermador appliances, gleaming quartz counters, walk-in butlers pantry & an open-concept floor plan that is highly sought by any buyer. Appreciate the privacy offered for all guests and occupants that take advantage of the two en-suite while maintaining your privacy and opulent lifestyle by relaxing and refreshing in the spa inspired master suite. Just steps away from barefoot beach & moments away from many renowned golf courses as well as an array of dining and shopping options. Embrace a life of true sophistication and convenience at 121 Barefoot Circle, where every detail has been thoughtfully designed to create a truly extraordinary living experience. 3 Beds ⋅ 5 Baths ⋅ 225082453 MLS Designer Furnished & Turn-Key! The BEST deal in the Villas At Barefoot Beach! Experience coastal luxury at its finest with this totally renovated villa nestled in the exclusive Barefoot Beach community of Bonita Springs. Boasting impeccable craftsmanship and unparalleled attention to detail, this stunning residence offers the epitome of modern living combined with the serene ambiance of beachfront living. The interior exudes sophistication with designer finishes throughout, Bertazzoni & Thermador appliances, gleaming quartz counters, walk-in butlers pantry & an open-concept floor plan that is highly sought by any buyer. Appreciate the privacy offered for all guests and occupants that take advantage of the two en-suite while maintaining your privacy and opulent lifestyle by relaxing and refreshing in the spa inspired master suite. Just steps away from barefoot beach & moments away from many renowned golf courses as well as an array of dining and shopping options. Embrace a life of true sophistication and convenience at 121 Barefoot Circle, where every detail has been thoughtfully designed to create a truly extraordinary living experience. 121 Barefoot Circle Unit 16, Bonita Springs
$610,000 Your dream Florida lifestyle starts right here! Step into this stunning outdoor oasis featuring a heated saltwater pool inside a gorgeous, oversized screened lanai the perfect place to relax, entertain, and enjoy SWFL living every single day. From sunny poolside lounging to quiet evenings under the covered patio, this space will quickly become your favorite “room” in the house. The extended paver deck offers multiple zones for sunbathing, dining, and hosting friends. A privacy fence, tropical greenery, and your very own mango and banana trees surround the backyard, giving you the peaceful, resort-like atmosphere everyone wants. The clear-view enclosure lets in natural light while keeping your outdoor space pristine and comfortable year-round. Inside, the home is bright, modern, and beautifully maintained. An open-concept layout creates effortless flow between the living, dining, and kitchen areas ideal for families and entertainers. The kitchen features contemporary cabinetry, ample counter space, stainless steel appliances, and a large island perfect for gatherings. Spacious bedrooms provide comfort and privacy, while the primary suite offers a relaxing retreat with generous closet space and an en-suite bath. 4 Beds ⋅ 2 Baths ⋅ 225082233 MLS Your dream Florida lifestyle starts right here! Step into this stunning outdoor oasis featuring a heated saltwater pool inside a gorgeous, oversized screened lanai the perfect place to relax, entertain, and enjoy SWFL living every single day. From sunny poolside lounging to quiet evenings under the covered patio, this space will quickly become your favorite “room” in the house. The extended paver deck offers multiple zones for sunbathing, dining, and hosting friends. A privacy fence, tropical greenery, and your very own mango and banana trees surround the backyard, giving you the peaceful, resort-like atmosphere everyone wants. The clear-view enclosure lets in natural light while keeping your outdoor space pristine and comfortable year-round. Inside, the home is bright, modern, and beautifully maintained. An open-concept layout creates effortless flow between the living, dining, and kitchen areas ideal for families and entertainers. The kitchen features contemporary cabinetry, ample counter space, stainless steel appliances, and a large island perfect for gatherings. Spacious bedrooms provide comfort and privacy, while the primary suite offers a relaxing retreat with generous closet space and an en-suite bath. 4832 12th Street NE, Naples
$9,000,000 DIRECT BEACHFRONT ACCESS, just steps to the Sugar-white sand and Turquoise Gulf Waters. Gourmet Chef's kitchen with custom cabinetry, premium appliances and a generous center Island Multiple living and gathering rooms most oriented towards the water to Maximize the Views. Luxury primary suite with multiple walk in closets, outdoor balcony overlooking the gulf, ample bathroom, separate shower, large soaking tub double sinks, bidet and separate water closet. All Guest suites offer privacy, comfort and hotel quality accommodations. Enter through elevator to your home, walk through double art deco doors into a fabulous art filled space. Floor plan redesigned to add more AC living space to great room and kitchen. PRIVATE TWO CAR AIR CONDITIOED GARAGE EXTRA BONUS.....24 hour guard gated. Newly remolded Social Room, fitness, and just recently pool was totally redone. This is a once in a lifetime offering in a classic Boutique building which only a few are able to call Home. Walk to Venetian Village, schedule a game of Tennis on site or just enjoy walking along the Boardwalk along the Beach, An opportunity to make this your Jewel. Bring your Best Friend Pets permitted with limits. MAKE YOUR OWN STATEMENT IN THIS ICONIC BEACHFRONT HOME. 4 Beds ⋅ 5 Baths ⋅ 225081359 MLS DIRECT BEACHFRONT ACCESS, just steps to the Sugar-white sand and Turquoise Gulf Waters. Gourmet Chef's kitchen with custom cabinetry, premium appliances and a generous center Island Multiple living and gathering rooms most oriented towards the water to Maximize the Views. Luxury primary suite with multiple walk in closets, outdoor balcony overlooking the gulf, ample bathroom, separate shower, large soaking tub double sinks, bidet and separate water closet. All Guest suites offer privacy, comfort and hotel quality accommodations. Enter through elevator to your home, walk through double art deco doors into a fabulous art filled space. Floor plan redesigned to add more AC living space to great room and kitchen. PRIVATE TWO CAR AIR CONDITIOED GARAGE EXTRA BONUS.....24 hour guard gated. Newly remolded Social Room, fitness, and just recently pool was totally redone. This is a once in a lifetime offering in a classic Boutique building which only a few are able to call Home. Walk to Venetian Village, schedule a game of Tennis on site or just enjoy walking along the Boardwalk along the Beach, An opportunity to make this your Jewel. Bring your Best Friend Pets permitted with limits. MAKE YOUR OWN STATEMENT IN THIS ICONIC BEACHFRONT HOME. 4601 Gulf Shore Boulevard N Unit 2, Naples
$1,875,000 Experience coastal luxury in this spacious, beautifully updated Gulf Shore Boulevard residence—offering the feel of a private beach house with all the conveniences of condominium living. Through double doors, a gracious foyer welcomes you into expansive living and dining areas that flow seamlessly to a stunning chef’s kitchen and an inviting lanai with landscaped views leading to the Gulf. This bright, open floor plan is ideal for effortless entertaining of family and guests. The palatial primary suite features a serene spa-like bath with aqua glass countertops, custom cabinetry, dressing area, and a large finished walk-in closet. For privacy, the two generous guest suites are thoughtfully separated from the primary wing, each offering its own well-appointed bath. A beautifully designed powder room enhances the home’s convenience and style. Just off the kitchen, you’ll find a rare bonus: a full laundry/utility room accompanied by two additional storage rooms, providing exceptional functionality seldom found in condominium living. 2 garage spaces are additional advantages offered with this lovely beach property. The Monaco Beach Club elevates the lifestyle with 24-hour concierge service, a state-of-the-art fitness center, tennis courts, and a resort-style pool just steps from the Gulf. Its coveted location places you within an easy stroll of Venetian Village for fine dining and upscale shopping. Boat docks across the boulevard are available for lease or purchase as opportunities arise. With Artis–Naples, Waterside Shops, and Olde Naples only minutes away, this location is simply unmatched. ________________________________________ 3 Beds ⋅ 4 Baths ⋅ 225081759 MLS Experience coastal luxury in this spacious, beautifully updated Gulf Shore Boulevard residence—offering the feel of a private beach house with all the conveniences of condominium living. Through double doors, a gracious foyer welcomes you into expansive living and dining areas that flow seamlessly to a stunning chef’s kitchen and an inviting lanai with landscaped views leading to the Gulf. This bright, open floor plan is ideal for effortless entertaining of family and guests. The palatial primary suite features a serene spa-like bath with aqua glass countertops, custom cabinetry, dressing area, and a large finished walk-in closet. For privacy, the two generous guest suites are thoughtfully separated from the primary wing, each offering its own well-appointed bath. A beautifully designed powder room enhances the home’s convenience and style. Just off the kitchen, you’ll find a rare bonus: a full laundry/utility room accompanied by two additional storage rooms, providing exceptional functionality seldom found in condominium living. 2 garage spaces are additional advantages offered with this lovely beach property. The Monaco Beach Club elevates the lifestyle with 24-hour concierge service, a state-of-the-art fitness center, tennis courts, and a resort-style pool just steps from the Gulf. Its coveted location places you within an easy stroll of Venetian Village for fine dining and upscale shopping. Boat docks across the boulevard are available for lease or purchase as opportunities arise. With Artis–Naples, Waterside Shops, and Olde Naples only minutes away, this location is simply unmatched. ________________________________________ 4401 Gulf Shore Boulevard N Unit C205, Naples
$3,050,000 RARELY AVAILABLE TOP FLOOR PENTHOUSE with highly desirable 10 & 1/2 ft ceilings in one of the newest buildings in Marquesa Royale. EXCELLANT INVESTMENT with over $140,000 in annual rental income in place!!! BUY NOW & USE IT WHEN YOU'RE READY!! Walk to the RITZ-Carlton Golf Resort next door and to the Tiburon Golf Club, just steps beyond the RITZ.. Marquesa Royale is said to have the best location in Tiburon!! This building could be the reason they say this.. Your screened balcony is surrounded by great views of the water, golf course, Palm tree landscapes & is equipped with the latest see through storm screens to shade the western sun. This Penthouse residence features a custom finished secure elevator, rich wood flooring, Plantation shutters, built-in wine bar with both a wine cooler & beverage station, Den with a lighted work station, automatic shades & lighted display shelves and a separate private screened balcony. Convenient natural Gas cooking, lots of stainless, granite & marble throughout this elegant end unit. Tankless water heater, "Water cop" leak detection throughout & ALL impact glass throughout. Available furnished, if desired. Sellers are flexible with the closing date also. A membership is not mandatory with this purchase but a Signature or Medallion Golf membership is AVAILABLE IMMEDIATELY, if desired.. Details & pricing are attached to this listing. 3 Beds ⋅ 4 Baths ⋅ 225074637 MLS RARELY AVAILABLE TOP FLOOR PENTHOUSE with highly desirable 10 & 1/2 ft ceilings in one of the newest buildings in Marquesa Royale. EXCELLANT INVESTMENT with over $140,000 in annual rental income in place!!! BUY NOW & USE IT WHEN YOU'RE READY!! Walk to the RITZ-Carlton Golf Resort next door and to the Tiburon Golf Club, just steps beyond the RITZ.. Marquesa Royale is said to have the best location in Tiburon!! This building could be the reason they say this.. Your screened balcony is surrounded by great views of the water, golf course, Palm tree landscapes & is equipped with the latest see through storm screens to shade the western sun. This Penthouse residence features a custom finished secure elevator, rich wood flooring, Plantation shutters, built-in wine bar with both a wine cooler & beverage station, Den with a lighted work station, automatic shades & lighted display shelves and a separate private screened balcony. Convenient natural Gas cooking, lots of stainless, granite & marble throughout this elegant end unit. Tankless water heater, "Water cop" leak detection throughout & ALL impact glass throughout. Available furnished, if desired. Sellers are flexible with the closing date also. A membership is not mandatory with this purchase but a Signature or Medallion Golf membership is AVAILABLE IMMEDIATELY, if desired.. Details & pricing are attached to this listing. 2555 Marquesa Royale Lane Unit 1-301, Naples
$950,000 Positioned on the 7th floor of the esteemed Lausanne in The Moorings, this beautifully finished residence blends elegance, comfort, and coastal sophistication with stunning views of Moorings Bay. This meticulously crafted 2 bedroom, 2.5 bath sanctuary offers over 1,500 square feet of thoughtfully designed living space, highlighted by an open balcony where you can enjoy serene morning sunrises and refreshing Gulf breezes. Every detail radiates warmth, from the refined custom finishes to the open concept layout that seamlessly connects the kitchen, great room, and dining area, creating an inviting setting for both relaxation and entertaining. The spacious primary suite is an oasis of tranquility with a generous walk in closet and dedicated office space, while additional features include a wet bar with wine refrigerator, stainless steel appliances, and in-residence laundry. A deeded under building parking space adds convenience and value. Lausanne is a premier high-rise community on the largest beachfront parcel in The Moorings, offering a tropical pool oasis with a resort style swimming pool, shaded pergola lounges, and a cozy fire pit. Residents also enjoy a fitness center, social room with full kitchen, game room, bike storage, library, and grill areas. Perfectly positioned just a short stroll to Venetian Village and moments from the best of Naples including Fifth Avenue South, Third Street South, Waterside Shops, and Mercato, this residence offers an exceptional lifestyle defined by beauty, comfort, and the very best of Naples beachfront living. 2 Beds ⋅ 3 Baths ⋅ 225077635 MLS Positioned on the 7th floor of the esteemed Lausanne in The Moorings, this beautifully finished residence blends elegance, comfort, and coastal sophistication with stunning views of Moorings Bay. This meticulously crafted 2 bedroom, 2.5 bath sanctuary offers over 1,500 square feet of thoughtfully designed living space, highlighted by an open balcony where you can enjoy serene morning sunrises and refreshing Gulf breezes. Every detail radiates warmth, from the refined custom finishes to the open concept layout that seamlessly connects the kitchen, great room, and dining area, creating an inviting setting for both relaxation and entertaining. The spacious primary suite is an oasis of tranquility with a generous walk in closet and dedicated office space, while additional features include a wet bar with wine refrigerator, stainless steel appliances, and in-residence laundry. A deeded under building parking space adds convenience and value. Lausanne is a premier high-rise community on the largest beachfront parcel in The Moorings, offering a tropical pool oasis with a resort style swimming pool, shaded pergola lounges, and a cozy fire pit. Residents also enjoy a fitness center, social room with full kitchen, game room, bike storage, library, and grill areas. Perfectly positioned just a short stroll to Venetian Village and moments from the best of Naples including Fifth Avenue South, Third Street South, Waterside Shops, and Mercato, this residence offers an exceptional lifestyle defined by beauty, comfort, and the very best of Naples beachfront living. 3115 Gulf Shore Boulevard N Unit 701S, Naples
$12,995,000 Where architecture becomes art, 142 Eugenia Drive will change the way you think about living. Set on a sprawling 1.37-acre homesite, the property is enveloped in lush, thoughtfully curated landscaping, recently transformed by landscape architect Aaron Denton. The grounds introduce a sense of modern grandeur, from the gated front arrival to mature trees and layered hedges, all creating an unrivaled sense of privacy. Inside, soaring ceiling heights and a refined palette establish a sense of openness while maintaining an intimate, welcoming feel. The home unfolds through layers of texture and design, where couture wall coverings, including Chanel-inspired finishes in the home offices and rich suede in the main living areas, create depth and distinction. Each space carries its own identity, yet flows effortlessly into the next. At the heart of the home, wrapped entirely in gold, the wine room shimmers like a jewel box, anchored by stunning olive cabinetry that enhances both function and entertaining. It is a space that shifts the energy of the home and reminds you that luxury can be playful, too. The kitchen pairs presence with performance centered around an oversized Cristallo island, complemented by Sub-Zero refrigeration, a Wolf range, and integrated Wolf warming drawers designed to support seamless entertaining. Additional refrigeration drawers extend to the wet bar, wine room, guest bungalow, and upstairs loft, ensuring every space is as functional as it is beautiful. As the home opens to the outdoors, a sculptural twisted-branch fire feature rises from the pool, casting a warm glow across the water and surrounding terraces. Two distinct hand-selected onyx stones define the outdoor living areas, culminating in a fully illuminated onyx bar that transforms evenings into something unforgettable. Beneath the retractable pergola, outdoor dining becomes an exceptional experience in its own right. A spacious private bungalow offers guests a sense of independence without sacrificing comfort, while the home’s designer-curated interiors and custom furnishings reinforce a level of detail rarely seen. Though the home feels sculptural and serene, it is thoughtfully intelligent. Powered by advanced home automation through Control4, lighting, climate, music, and water are orchestrated with quiet precision, allowing each moment to unfold effortlessly. Refined yet welcoming, every aspect of this residence has been carefully considered to balance beauty with livability. 142 Eugenia Drive is where timeless design meets modern luxury. This home is offered beautifully furnished with limited seller exclusions. 6 Beds ⋅ 8 Baths ⋅ 225081700 MLS Where architecture becomes art, 142 Eugenia Drive will change the way you think about living. Set on a sprawling 1.37-acre homesite, the property is enveloped in lush, thoughtfully curated landscaping, recently transformed by landscape architect Aaron Denton. The grounds introduce a sense of modern grandeur, from the gated front arrival to mature trees and layered hedges, all creating an unrivaled sense of privacy. Inside, soaring ceiling heights and a refined palette establish a sense of openness while maintaining an intimate, welcoming feel. The home unfolds through layers of texture and design, where couture wall coverings, including Chanel-inspired finishes in the home offices and rich suede in the main living areas, create depth and distinction. Each space carries its own identity, yet flows effortlessly into the next. At the heart of the home, wrapped entirely in gold, the wine room shimmers like a jewel box, anchored by stunning olive cabinetry that enhances both function and entertaining. It is a space that shifts the energy of the home and reminds you that luxury can be playful, too. The kitchen pairs presence with performance centered around an oversized Cristallo island, complemented by Sub-Zero refrigeration, a Wolf range, and integrated Wolf warming drawers designed to support seamless entertaining. Additional refrigeration drawers extend to the wet bar, wine room, guest bungalow, and upstairs loft, ensuring every space is as functional as it is beautiful. As the home opens to the outdoors, a sculptural twisted-branch fire feature rises from the pool, casting a warm glow across the water and surrounding terraces. Two distinct hand-selected onyx stones define the outdoor living areas, culminating in a fully illuminated onyx bar that transforms evenings into something unforgettable. Beneath the retractable pergola, outdoor dining becomes an exceptional experience in its own right. A spacious private bungalow offers guests a sense of independence without sacrificing comfort, while the home’s designer-curated interiors and custom furnishings reinforce a level of detail rarely seen. Though the home feels sculptural and serene, it is thoughtfully intelligent. Powered by advanced home automation through Control4, lighting, climate, music, and water are orchestrated with quiet precision, allowing each moment to unfold effortlessly. Refined yet welcoming, every aspect of this residence has been carefully considered to balance beauty with livability. 142 Eugenia Drive is where timeless design meets modern luxury. This home is offered beautifully furnished with limited seller exclusions. 142 Eugenia Drive, Naples
$229,900 Welcome to Enclave at Naples. This meticulously maintained, 1 bedroom 1bathroom condo is located on the 1st floor in a gated community in the heart of Naples. Featuring an open floor plan, new appliances, and beautifully updated bathroom. Laundry in residence, sliding glass doors that lead out to the lanai!.The Enclave at Naples has recently undergone extensive renovations which include new roofs, total remodeling of the pool and pool deck, and new landscaping. Other amenities in the community include pickleball,pool, dog park a barbecue area, spa, racquetball, tennis courts, a tiki hut, and a furnished clubhouse complete with billiards.15-minute drive to downtown Naples and beaches, shopping, restaurants and more.Located at the heart of Naples.The unit is currently rented.Rented until July 2027 . 1 Beds ⋅ 1 Baths ⋅ 225063201 MLS Welcome to Enclave at Naples. This meticulously maintained, 1 bedroom 1bathroom condo is located on the 1st floor in a gated community in the heart of Naples. Featuring an open floor plan, new appliances, and beautifully updated bathroom. Laundry in residence, sliding glass doors that lead out to the lanai!.The Enclave at Naples has recently undergone extensive renovations which include new roofs, total remodeling of the pool and pool deck, and new landscaping. Other amenities in the community include pickleball,pool, dog park a barbecue area, spa, racquetball, tennis courts, a tiki hut, and a furnished clubhouse complete with billiards.15-minute drive to downtown Naples and beaches, shopping, restaurants and more.Located at the heart of Naples.The unit is currently rented.Rented until July 2027 . 1185 Wildwood Lakes Boulevard Unit 101, Naples
$2,825,000 This 18th floor Nevis Penthouse at Cove Towers offers the privacy and scale of a single-family home, with the addition of sweeping coast views stretching to the Gulf, Wiggins Bay, and Kinsale Golf Club. There are only two residences at this penthouse level! Accessed by a private code elevator and complemented by a rare enclosed two-car garage with an adjacent, sizable AC storage, this end unit residence features an expansive layout. This includes two lanais and two terraces, a generous primary suite with adjoining den, and two en-suite guest rooms in addition to another study with bath alongside. This could easily be converted to another premier guest space with exceptional views. While ready for a modern transformation, the volume, views, natural light and penthouse level positioning provide an exceptional foundation. For buyers seeking space, privacy, security and value, this is a compelling alternative to newer towers at a significantly higher price point. Plus, enjoy the many lifestyle amenities which appeal to those considering Cove Towers as their new home in Naples. (These also include two guest suites available for use by Nevis residents.) 3 Beds ⋅ 6 Baths ⋅ 225081340 MLS This 18th floor Nevis Penthouse at Cove Towers offers the privacy and scale of a single-family home, with the addition of sweeping coast views stretching to the Gulf, Wiggins Bay, and Kinsale Golf Club. There are only two residences at this penthouse level! Accessed by a private code elevator and complemented by a rare enclosed two-car garage with an adjacent, sizable AC storage, this end unit residence features an expansive layout. This includes two lanais and two terraces, a generous primary suite with adjoining den, and two en-suite guest rooms in addition to another study with bath alongside. This could easily be converted to another premier guest space with exceptional views. While ready for a modern transformation, the volume, views, natural light and penthouse level positioning provide an exceptional foundation. For buyers seeking space, privacy, security and value, this is a compelling alternative to newer towers at a significantly higher price point. Plus, enjoy the many lifestyle amenities which appeal to those considering Cove Towers as their new home in Naples. (These also include two guest suites available for use by Nevis residents.) 455 Cove Tower Drive Unit PH 1802, Naples
$4,200,000 Introducing Avra at Metropolitan Naples, an exclusive boutique condominium community currently under construction in the heart of Naples, with completion anticipated in Fall 2026. Comprising just 56 luxury residences, this exceptional offering presents a rare opportunity to experience elevated living within one of Southwest Florida’s most desirable and walkable destinations. Ideally located moments from Fifth Avenue South’s renowned shopping, fine dining, entertainment, and cultural attractions, Avra places residents at the center of Naples’ vibrant downtown lifestyle. The community is also just minutes from the Gulf’s white-sand beaches and Naples Bay, offering a seamless blend of coastal tranquility and urban sophistication. Inspired by Naples’ timeless architectural character, Avra showcases exceptional craftsmanship, refined interiors, and breathtaking sunset views that define luxury living in Southwest Florida. As a signature component of the Metropolitan Naples mixed-use development, residents will enjoy a thoughtfully curated environment featuring upscale restaurants, boutique retail, professional services, and pedestrian-friendly streetscapes designed to support a dynamic live-work-play lifestyle. Each residence is thoughtfully designed with expansive open-concept floor plans, floor-to-ceiling impact-resistant glass windows and sliding doors, and generous outdoor living spaces that invite abundant natural light and effortless indoor-outdoor living. Designer finishes include porcelain tile flooring throughout, oversized private terraces with personal barbecue grills, and chef-inspired kitchens appointed with premium custom cabinetry, integrated wet bars, gas cooktops, wall ovens, microwaves, and Sub-Zero refrigeration. Avra’s collection of resort-inspired amenities and personalized services has been carefully curated to provide residents with unparalleled comfort and convenience. Community offerings include full-time concierge services, private shuttle transportation to downtown Naples and nearby beaches, an elegant resident lounge, guest suite accommodations for visiting family and friends, and a dedicated business and conference center ideal for meetings or remote work. The expansive outdoor amenity terrace serves as a private retreat, featuring fire-table gathering areas, a spacious putting green, an outdoor spa, barbecue grilling stations, and beautifully landscaped subtropical gardens that create an atmosphere of relaxation and refinement. Blending exceptional design, premier location, and elevated service, Avra establishes a new benchmark for luxury condominium living in Naples. From morning strolls along Fifth Avenue South to sunset gatherings on your private terrace, every detail has been thoughtfully crafted to deliver an unparalleled lifestyle defined by sophistication, comfort, and convenience. 3 Beds ⋅ 4 Baths ⋅ 225081586 MLS Introducing Avra at Metropolitan Naples, an exclusive boutique condominium community currently under construction in the heart of Naples, with completion anticipated in Fall 2026. Comprising just 56 luxury residences, this exceptional offering presents a rare opportunity to experience elevated living within one of Southwest Florida’s most desirable and walkable destinations. Ideally located moments from Fifth Avenue South’s renowned shopping, fine dining, entertainment, and cultural attractions, Avra places residents at the center of Naples’ vibrant downtown lifestyle. The community is also just minutes from the Gulf’s white-sand beaches and Naples Bay, offering a seamless blend of coastal tranquility and urban sophistication. Inspired by Naples’ timeless architectural character, Avra showcases exceptional craftsmanship, refined interiors, and breathtaking sunset views that define luxury living in Southwest Florida. As a signature component of the Metropolitan Naples mixed-use development, residents will enjoy a thoughtfully curated environment featuring upscale restaurants, boutique retail, professional services, and pedestrian-friendly streetscapes designed to support a dynamic live-work-play lifestyle. Each residence is thoughtfully designed with expansive open-concept floor plans, floor-to-ceiling impact-resistant glass windows and sliding doors, and generous outdoor living spaces that invite abundant natural light and effortless indoor-outdoor living. Designer finishes include porcelain tile flooring throughout, oversized private terraces with personal barbecue grills, and chef-inspired kitchens appointed with premium custom cabinetry, integrated wet bars, gas cooktops, wall ovens, microwaves, and Sub-Zero refrigeration. Avra’s collection of resort-inspired amenities and personalized services has been carefully curated to provide residents with unparalleled comfort and convenience. Community offerings include full-time concierge services, private shuttle transportation to downtown Naples and nearby beaches, an elegant resident lounge, guest suite accommodations for visiting family and friends, and a dedicated business and conference center ideal for meetings or remote work. The expansive outdoor amenity terrace serves as a private retreat, featuring fire-table gathering areas, a spacious putting green, an outdoor spa, barbecue grilling stations, and beautifully landscaped subtropical gardens that create an atmosphere of relaxation and refinement. Blending exceptional design, premier location, and elevated service, Avra establishes a new benchmark for luxury condominium living in Naples. From morning strolls along Fifth Avenue South to sunset gatherings on your private terrace, every detail has been thoughtfully crafted to deliver an unparalleled lifestyle defined by sophistication, comfort, and convenience. 1925 Metropolitan Boulevard Unit 1205, Naples
$16,995,000 This 4 Story 6/7 Bedroom 9 bath just completed Barefoot Beach home with over 10,000 Sq Ft total living area and over 6,000+ AC area took 3 years to complete! No expense was spared to create this amazing coastal contemporary beach home that features the latest in exterior and interior design and technology. The minute you reach the top stair to the main living level all you see through this amazing home is the white sand and turquoise water of the Gulf. The open floor plan provides those wide views from the dining area, kitchen, great room, bar which all open to the huge covered lanai, and sun deck around the elevated swimming pool & spa with a negative edge over the beach. The 12’ ceilings with incredible details, 10’ sliders, transom & picture windows bring in massive amount of light to enhance the views and living experience. The coastal contemporary interior design throughout the home showcases the latest & highest quality finishes and furnishings available. The control 4 smart home, complete audio visual with latest in smart tv technology and state of the art security system with cameras, whole house generator plus elevator to all levels assure the best in living. Every room has custom ceiling and/or wall designs including beams, tongue & groove, ship lap with millwork with cabinet quality. The floating staircase to all 4 levels features wide wood treads and glass railings. The chef’s kitchen includes Wolf gas range, Subzero refrigerator/freezer, oversized sink with two faucets, custom cabinetry, two large islands with seating for 8 providing the best in cooking, entertaining or large catered gatherings. The great room & dining features a large bar area with full size “True” beverage refrigerator & glass wine room. The large covered lanai features electric screens & shutters, a large sit at bar with sink, refrigerator summer kitchen with gas grill & hood, a pool bath, beach/pool laundry and a gas fire place with big screen tv above - all with out of this world gulf views over the pool. The Owner’s bedroom suite and deck sit right over the pool & beach. The bath has wall of his and her vanity & linen cabinets, oversized shower with his & her fixtures, rain head and relaxation bench. The free standing tub sits right at large picture windows overlooking the gulf. The very custom closet will handle all your clothes. The cloud room/den/flex room has large deck big screen tv and bath. The five large guest rooms are all finished and furnished to the same level as the rest of the home and the guest baths could be master baths in most homes. The exterior design offers outstanding street appeal including the 3 custom glass garage doors and solid wood 10’ entrance door. Barefoot Beach gated community amenities: 24 hour guards & patrols, Clubhouse with fitness, tennis, pickleball, on site Manager & beach garden pool, spa & firepit. Boat Dock Available. 6 Beds ⋅ 9 Baths ⋅ 225076119 MLS This 4 Story 6/7 Bedroom 9 bath just completed Barefoot Beach home with over 10,000 Sq Ft total living area and over 6,000+ AC area took 3 years to complete! No expense was spared to create this amazing coastal contemporary beach home that features the latest in exterior and interior design and technology. The minute you reach the top stair to the main living level all you see through this amazing home is the white sand and turquoise water of the Gulf. The open floor plan provides those wide views from the dining area, kitchen, great room, bar which all open to the huge covered lanai, and sun deck around the elevated swimming pool & spa with a negative edge over the beach. The 12’ ceilings with incredible details, 10’ sliders, transom & picture windows bring in massive amount of light to enhance the views and living experience. The coastal contemporary interior design throughout the home showcases the latest & highest quality finishes and furnishings available. The control 4 smart home, complete audio visual with latest in smart tv technology and state of the art security system with cameras, whole house generator plus elevator to all levels assure the best in living. Every room has custom ceiling and/or wall designs including beams, tongue & groove, ship lap with millwork with cabinet quality. The floating staircase to all 4 levels features wide wood treads and glass railings. The chef’s kitchen includes Wolf gas range, Subzero refrigerator/freezer, oversized sink with two faucets, custom cabinetry, two large islands with seating for 8 providing the best in cooking, entertaining or large catered gatherings. The great room & dining features a large bar area with full size “True” beverage refrigerator & glass wine room. The large covered lanai features electric screens & shutters, a large sit at bar with sink, refrigerator summer kitchen with gas grill & hood, a pool bath, beach/pool laundry and a gas fire place with big screen tv above - all with out of this world gulf views over the pool. The Owner’s bedroom suite and deck sit right over the pool & beach. The bath has wall of his and her vanity & linen cabinets, oversized shower with his & her fixtures, rain head and relaxation bench. The free standing tub sits right at large picture windows overlooking the gulf. The very custom closet will handle all your clothes. The cloud room/den/flex room has large deck big screen tv and bath. The five large guest rooms are all finished and furnished to the same level as the rest of the home and the guest baths could be master baths in most homes. The exterior design offers outstanding street appeal including the 3 custom glass garage doors and solid wood 10’ entrance door. Barefoot Beach gated community amenities: 24 hour guards & patrols, Clubhouse with fitness, tennis, pickleball, on site Manager & beach garden pool, spa & firepit. Boat Dock Available. 105 Saint Eustacius Lane, Bonita Springs
$1,898,000 A WONDERFUL OPPORTUNITY AWAITS…COMPLETELY RENOVATED! Beautiful residence in the highly sought after area of Park Shore… This residence is warmly welcoming with spectacular finishes and awe inspiring views of the Venetian Bay! This residence boasts beautiful wood flooring, Taj Mahal Quartzite, oversized island, GE Cafe Appliances, soft close cabinetry/vanities throughout, marble showers in all 3 bathrooms, an elevated trim package, new impact doors, wine chiller/dry bar, Lutron automated shades, enclosed impact glass Florida room. You are the most centrally located west of US-41 between the Ritz Carlton/Mercato Shops and the Iconic downtown 5th Ave. S. and 3rd St. S.!!! Venetian Village is mere minutes away as well as Artis Naples, Waterside Shops, and the highly anticipated Four seasons! You have the ability to join the private Park Shore Beach access for a nominal annual fee. The ease and simplicity paralleled with the views and location are wonderful! Whether enjoying a day at the beach, relaxing at the pool overlooking the bay, shopping, fine/casual dining, golfing, the location is sure to please the most discerning buyer! 3 Beds ⋅ 3 Baths ⋅ 225081626 MLS A WONDERFUL OPPORTUNITY AWAITS…COMPLETELY RENOVATED! Beautiful residence in the highly sought after area of Park Shore… This residence is warmly welcoming with spectacular finishes and awe inspiring views of the Venetian Bay! This residence boasts beautiful wood flooring, Taj Mahal Quartzite, oversized island, GE Cafe Appliances, soft close cabinetry/vanities throughout, marble showers in all 3 bathrooms, an elevated trim package, new impact doors, wine chiller/dry bar, Lutron automated shades, enclosed impact glass Florida room. You are the most centrally located west of US-41 between the Ritz Carlton/Mercato Shops and the Iconic downtown 5th Ave. S. and 3rd St. S.!!! Venetian Village is mere minutes away as well as Artis Naples, Waterside Shops, and the highly anticipated Four seasons! You have the ability to join the private Park Shore Beach access for a nominal annual fee. The ease and simplicity paralleled with the views and location are wonderful! Whether enjoying a day at the beach, relaxing at the pool overlooking the bay, shopping, fine/casual dining, golfing, the location is sure to please the most discerning buyer! 400 Park Shore Drive Unit 102, Naples
$11,495,000 Introducing 544 13th Avenue South — a newly completed Coastal Contemporary estate that sets a new standard for modern Old Naples living. The striking white façade, elevated entry, and meticulously curated landscaping create an immediate sense of presence and sophistication. Designed by Falcon Design, crafted by Waterside Builders, and finished by Dianna Horsley Design, this residence offers 6,760 sq. ft. under roof and 5,436 sq. ft. under air, delivering a flawless blend of architectural excellence and refined livability. The thoughtful layout provides two main-level bedrooms, including a serene primary suite with spa-quality finishes, and a second bedroom that functions beautifully as a guest suite or dedicated office. Inside, clean lines, designer lighting, and expansive windows fill the home with natural light. The gourmet kitchen is equipped with custom cabinetry, a large center island, top-tier appliances, and a discreet service kitchen ideal for hosting and catered events. The great room opens seamlessly to the outdoors through full-height sliders, creating effortless indoor–outdoor living. The outdoor environment is truly resort-caliber, featuring a stunning pool with sun shelf, expansive decking, integrated seating areas, and a fully equipped summer kitchen — all framed by lush tropical landscaping for beauty and privacy. Upstairs, a private guest suite with a balcony and kitchenette offers exceptional comfort for visitors. A spacious bonus room provides endless flexibility — perfect for a media lounge, gym, bunkroom, or additional bedroom. The second-floor serving bar opens to a large covered balcony overlooking the pool, creating an elevated entertaining space ideal for sunset gatherings. Additional features include a three-car garage, full smart-home integration, a whole-house generator, custom millwork, and a 10-foot elevated front elevation for enhanced peace of mind. Positioned just steps from Historic 3rd Street South, Fifth Avenue South, and the Gulf of America, this residence delivers the ultimate blend of craftsmanship, convenience, and the signature lifestyle that makes Old Naples so sought-after. A brand-new, move-in-ready masterpiece — now complete and ready to be enjoyed! 5 Beds ⋅ 7 Baths ⋅ 225081393 MLS Introducing 544 13th Avenue South — a newly completed Coastal Contemporary estate that sets a new standard for modern Old Naples living. The striking white façade, elevated entry, and meticulously curated landscaping create an immediate sense of presence and sophistication. Designed by Falcon Design, crafted by Waterside Builders, and finished by Dianna Horsley Design, this residence offers 6,760 sq. ft. under roof and 5,436 sq. ft. under air, delivering a flawless blend of architectural excellence and refined livability. The thoughtful layout provides two main-level bedrooms, including a serene primary suite with spa-quality finishes, and a second bedroom that functions beautifully as a guest suite or dedicated office. Inside, clean lines, designer lighting, and expansive windows fill the home with natural light. The gourmet kitchen is equipped with custom cabinetry, a large center island, top-tier appliances, and a discreet service kitchen ideal for hosting and catered events. The great room opens seamlessly to the outdoors through full-height sliders, creating effortless indoor–outdoor living. The outdoor environment is truly resort-caliber, featuring a stunning pool with sun shelf, expansive decking, integrated seating areas, and a fully equipped summer kitchen — all framed by lush tropical landscaping for beauty and privacy. Upstairs, a private guest suite with a balcony and kitchenette offers exceptional comfort for visitors. A spacious bonus room provides endless flexibility — perfect for a media lounge, gym, bunkroom, or additional bedroom. The second-floor serving bar opens to a large covered balcony overlooking the pool, creating an elevated entertaining space ideal for sunset gatherings. Additional features include a three-car garage, full smart-home integration, a whole-house generator, custom millwork, and a 10-foot elevated front elevation for enhanced peace of mind. Positioned just steps from Historic 3rd Street South, Fifth Avenue South, and the Gulf of America, this residence delivers the ultimate blend of craftsmanship, convenience, and the signature lifestyle that makes Old Naples so sought-after. A brand-new, move-in-ready masterpiece — now complete and ready to be enjoyed! 544 13th Avenue S, Naples
$1,845,000 2025 RENOVATED WITH 2 GARAGE SPACES!! All assessments PAID - Park Shore Tower has recently been renovated with new paint, electrical, and more! Enjoy the benefits of work being completed at no cost to you! This amazing end unit offers spacious living with two bedroom plus den, 3 full baths, two lanais, and incredible light and amazing views! Master bedroom offers a private covered balcony with SE exposure. Enjoy sunsets on the gulf or your morning coffee overlooking the beautiful landscaping all around you! This unit has tons of storage throughout and a large walk-in closet with beautiful built-ins in the master, along with a second bedroom ensuite and a study that could easily be used as a third bedroom! Park Shore Tower offers gated entry along with community pool, spa, fitness, saunas and showers, bike storage, community room, vehicle washes, and tons of space to enjoy the beautiful SWFL weather! Renovations for PST currently underway - you will have BRAND-NEW common areas paid for by sellers! Easily walkable to Venetian Village offering high-end shopping and dining and a short drive from Downtown and Mercato! Start living your beach lifestyle today! 2 Beds ⋅ 3 Baths ⋅ 225081103 MLS 2025 RENOVATED WITH 2 GARAGE SPACES!! All assessments PAID - Park Shore Tower has recently been renovated with new paint, electrical, and more! Enjoy the benefits of work being completed at no cost to you! This amazing end unit offers spacious living with two bedroom plus den, 3 full baths, two lanais, and incredible light and amazing views! Master bedroom offers a private covered balcony with SE exposure. Enjoy sunsets on the gulf or your morning coffee overlooking the beautiful landscaping all around you! This unit has tons of storage throughout and a large walk-in closet with beautiful built-ins in the master, along with a second bedroom ensuite and a study that could easily be used as a third bedroom! Park Shore Tower offers gated entry along with community pool, spa, fitness, saunas and showers, bike storage, community room, vehicle washes, and tons of space to enjoy the beautiful SWFL weather! Renovations for PST currently underway - you will have BRAND-NEW common areas paid for by sellers! Easily walkable to Venetian Village offering high-end shopping and dining and a short drive from Downtown and Mercato! Start living your beach lifestyle today! 4251 Gulf Shore Boulevard N Unit 5B, Naples
$735,000 Incredible Price for this 2.27 Acres in one of the most desirable areas of Golden Gate Estates. Experience the perfect blend of privacy, space, and modern comfort in this beautiful single-family ideally situated just minutes from Founders Square. Built in 2021, this residence features 3 bedrooms plus a den, providing flexible space for a home office, playroom and a 2 car-garage with epoxy on the floor. Sitting on 2.27 acres of unrestricted land with no HOA, the property offers complete freedom—perfect for pets, outdoor activities, and anyone seeking room to breathe surrounded by nature. Inside, the home showcases a stunning modern kitchen designed with elegance and functionality in mind. With quartz countertops and a full-height designer backsplash elevate the space. High-end stainless steel appliances, recessed lighting, and an inviting kitchen—ideal for everyday living and effortless entertaining. This home features two beautifully designed modern bathrooms, each finished with contemporary style. The primary suite is a standout—spacious enough for a sitting area, reading corner, or private lounge retreat. It also includes two generous walk-in closets, offering abundant storage and comfort. Additional highlights include brand-new impact-resistant hurricane doors and windows, a fully fenced yard, and a well irrigation system. Outdoor living shines here with a spacious concrete deck equipped with electric shutters and a fully outfitted outdoor kitchen, allowing you to cook, entertain, or simply relax while taking in the surrounding tranquility. The property is enriched with a variety of fruit trees, including papaya, mango, avocado, figs, star fruit, lemons, and more—creating your own private orchard. Located within one of Naples' top-rated school zones, this home offers an exceptional lifestyle for families as well. A rare opportunity to enjoy modern design, acreage, and total privacy in a prime Golden Gate Estates location—this property truly has it all. 3 Beds ⋅ 2 Baths ⋅ 225081245 MLS Incredible Price for this 2.27 Acres in one of the most desirable areas of Golden Gate Estates. Experience the perfect blend of privacy, space, and modern comfort in this beautiful single-family ideally situated just minutes from Founders Square. Built in 2021, this residence features 3 bedrooms plus a den, providing flexible space for a home office, playroom and a 2 car-garage with epoxy on the floor. Sitting on 2.27 acres of unrestricted land with no HOA, the property offers complete freedom—perfect for pets, outdoor activities, and anyone seeking room to breathe surrounded by nature. Inside, the home showcases a stunning modern kitchen designed with elegance and functionality in mind. With quartz countertops and a full-height designer backsplash elevate the space. High-end stainless steel appliances, recessed lighting, and an inviting kitchen—ideal for everyday living and effortless entertaining. This home features two beautifully designed modern bathrooms, each finished with contemporary style. The primary suite is a standout—spacious enough for a sitting area, reading corner, or private lounge retreat. It also includes two generous walk-in closets, offering abundant storage and comfort. Additional highlights include brand-new impact-resistant hurricane doors and windows, a fully fenced yard, and a well irrigation system. Outdoor living shines here with a spacious concrete deck equipped with electric shutters and a fully outfitted outdoor kitchen, allowing you to cook, entertain, or simply relax while taking in the surrounding tranquility. The property is enriched with a variety of fruit trees, including papaya, mango, avocado, figs, star fruit, lemons, and more—creating your own private orchard. Located within one of Naples' top-rated school zones, this home offers an exceptional lifestyle for families as well. A rare opportunity to enjoy modern design, acreage, and total privacy in a prime Golden Gate Estates location—this property truly has it all. 141 20th Avenue NW, Naples
$899,000 NEVER FLOODED IN UNIT. Rarely available Aqualane Shores — a 12-residence boating enclave at the quiet canal end of 14th Avenue South. This 2-bedroom, 2-bath residence sits one block from the 3rd Street South dining district, three blocks from the beach, and steps from the community boathouse on a seawalled canal with direct, no-bridge access to Naples Bay and the Gulf. The association's exterior refresh is landing now: brand-new roofs just completed, with sleek glass panels around the pool and refreshed carports beginning in the coming weeks — the big-ticket items arrive already handled. High and dry through Ian and Milton — never flooded. Inside, approximately 1,090 square feet with tile and wood floors, tray ceilings, built-ins, and a walk-in closet offers a beautifully kept canvas: bring your designer and craft your own Old Naples retreat with soft west light over the pool. Assigned covered carport plus extra storage, and ask about leasing a boat slip with lift. With only one sale in the complex since 2021, Aqualane Manor almost never comes to market — this is the walk-to-everything address at its most attainable. 2 Beds ⋅ 2 Baths ⋅ 2025022206 MLS NEVER FLOODED IN UNIT. Rarely available Aqualane Shores — a 12-residence boating enclave at the quiet canal end of 14th Avenue South. This 2-bedroom, 2-bath residence sits one block from the 3rd Street South dining district, three blocks from the beach, and steps from the community boathouse on a seawalled canal with direct, no-bridge access to Naples Bay and the Gulf. The association's exterior refresh is landing now: brand-new roofs just completed, with sleek glass panels around the pool and refreshed carports beginning in the coming weeks — the big-ticket items arrive already handled. High and dry through Ian and Milton — never flooded. Inside, approximately 1,090 square feet with tile and wood floors, tray ceilings, built-ins, and a walk-in closet offers a beautifully kept canvas: bring your designer and craft your own Old Naples retreat with soft west light over the pool. Assigned covered carport plus extra storage, and ask about leasing a boat slip with lift. With only one sale in the complex since 2021, Aqualane Manor almost never comes to market — this is the walk-to-everything address at its most attainable. 320 14th Avenue S Unit 320C, Naples
$6,450,000 Steps from the boutique shopping and dining of Crayton Cove and offering nearly 5,000 square feet of living space, this 2019-built townhouse is an exceptional option for both part-time and full-time Naples living. Blending the scale of a single-family home with the lock-and-leave convenience of a condominium, Le Petite Trianon features an attached two-car garage, private elevator, refined finishes, and two levels of light-filled living framed by impact glass. The main living level showcases a stunning chef’s kitchen with an oversized center island, double wall ovens, and gas range, all opening seamlessly to the spacious family room with stacked-stone fireplace and an inviting open-air balcony. The upper level is home to the impressive primary suite, designed for ultimate privacy with dual baths, separate vanities, a soaking tub, walk-through shower, and a generous closet—ideal for those who appreciate their own space. This level also includes a convenient laundry room and two ensuite guest bedrooms, each with access to an open-air balcony. Unique in its design and unmatched in lifestyle, this residence is the perfect finishing touch to the quintessential Naples retreat. 3 Beds ⋅ 5 Baths ⋅ 225081202 MLS Steps from the boutique shopping and dining of Crayton Cove and offering nearly 5,000 square feet of living space, this 2019-built townhouse is an exceptional option for both part-time and full-time Naples living. Blending the scale of a single-family home with the lock-and-leave convenience of a condominium, Le Petite Trianon features an attached two-car garage, private elevator, refined finishes, and two levels of light-filled living framed by impact glass. The main living level showcases a stunning chef’s kitchen with an oversized center island, double wall ovens, and gas range, all opening seamlessly to the spacious family room with stacked-stone fireplace and an inviting open-air balcony. The upper level is home to the impressive primary suite, designed for ultimate privacy with dual baths, separate vanities, a soaking tub, walk-through shower, and a generous closet—ideal for those who appreciate their own space. This level also includes a convenient laundry room and two ensuite guest bedrooms, each with access to an open-air balcony. Unique in its design and unmatched in lifestyle, this residence is the perfect finishing touch to the quintessential Naples retreat. 745 12th Avenue S Unit 103, Naples
$1,245,000 Experience timeless Olde Florida charm blended seamlessly with the refined coastal aesthetic of today in this beautifully curated cottage-style pool home. Situated on the desirable Woodside Avenue—just south of Thomasson and steps from Bayshore Drive—this property offers exceptional walkability to the Naples Botanical Gardens, making it a dream location for outdoor enthusiasts. A classic Southern-style front porch, complete with a charming porch swing and white picket fence, sets the tone for the warmth and character found inside. Thoughtfully designed landscaping enhances privacy while adding to the home’s inviting curb appeal. Could be a great place to park money for investment purposes, as the sellers could have interest in renting it long term until they decide where they would like to go! Rare opportunity! Inside, an open-concept layout creates effortless flow between the living room, dining area, and chef-inspired kitchen—perfect for entertaining or relaxing with family and friends. The main level features a serene primary suite, a versatile office or fourth bedroom, a stylish powder room, and a spacious walk-in laundry room with valuable storage beneath the staircase. Upstairs, a Jack-and-Jill bedroom configuration (with one room currently serving as a second office) provides generous closet and storage space. Luxury vinyl flooring spans the entire home, complemented by custom detailing on the staircase for both beauty and durability. The garage has a private door and can be converted into a fabulous office space for 2, letting you use all the bedrooms, for well bedrooms. The pool area is a true highlight—this custom-designed above-ground “walk-in” pool eliminates the need for stairs and offers immediate access to a sun shelf for effortless enjoyment. An impact-glass banister adds a touch of modern elegance, while Azek decking and lush, low-maintenance landscaping create a private, resort-style retreat. The saltwater pool features both heating and cooling systems for year-round comfort. The property’s outdoor layout has been carefully planned with functionality in mind, including a long brick-paved driveway that extends from the front to the rear of the home—ideal for additional secure parking, a boat, or a golf cart. A detached garage provides even more storage and flexibility to perhaps create your office space there vs in the office. Great use of space... Beautifully maintained, thoughtfully upgraded, and ideally located, this coastal cottage offers the perfect blend of character, comfort, and contemporary luxury. 3 Beds ⋅ 3 Baths ⋅ 225081037 MLS Experience timeless Olde Florida charm blended seamlessly with the refined coastal aesthetic of today in this beautifully curated cottage-style pool home. Situated on the desirable Woodside Avenue—just south of Thomasson and steps from Bayshore Drive—this property offers exceptional walkability to the Naples Botanical Gardens, making it a dream location for outdoor enthusiasts. A classic Southern-style front porch, complete with a charming porch swing and white picket fence, sets the tone for the warmth and character found inside. Thoughtfully designed landscaping enhances privacy while adding to the home’s inviting curb appeal. Could be a great place to park money for investment purposes, as the sellers could have interest in renting it long term until they decide where they would like to go! Rare opportunity! Inside, an open-concept layout creates effortless flow between the living room, dining area, and chef-inspired kitchen—perfect for entertaining or relaxing with family and friends. The main level features a serene primary suite, a versatile office or fourth bedroom, a stylish powder room, and a spacious walk-in laundry room with valuable storage beneath the staircase. Upstairs, a Jack-and-Jill bedroom configuration (with one room currently serving as a second office) provides generous closet and storage space. Luxury vinyl flooring spans the entire home, complemented by custom detailing on the staircase for both beauty and durability. The garage has a private door and can be converted into a fabulous office space for 2, letting you use all the bedrooms, for well bedrooms. The pool area is a true highlight—this custom-designed above-ground “walk-in” pool eliminates the need for stairs and offers immediate access to a sun shelf for effortless enjoyment. An impact-glass banister adds a touch of modern elegance, while Azek decking and lush, low-maintenance landscaping create a private, resort-style retreat. The saltwater pool features both heating and cooling systems for year-round comfort. The property’s outdoor layout has been carefully planned with functionality in mind, including a long brick-paved driveway that extends from the front to the rear of the home—ideal for additional secure parking, a boat, or a golf cart. A detached garage provides even more storage and flexibility to perhaps create your office space there vs in the office. Great use of space... Beautifully maintained, thoughtfully upgraded, and ideally located, this coastal cottage offers the perfect blend of character, comfort, and contemporary luxury. 3060 Woodside Avenue, Naples
$799,000 Price Reduced! Step into sophisticated coastal living in this Bellisimo VII second-floor coach home, offering 3 bedrooms plus a den, 2.5 baths, large lanai, and an attached one-car garage. This property also comes with a Club/Sports Membership, granting full access to all the amenities of Esplanade Golf & Country Club (limited golf opportunities all year round!). These include the resort pool with cabanas and a poolside Bahama Bar, tennis and pickleball courts, bocce, a Koquina Day Spa, a fitness center, and a dog park. There are also 14 miles of trails and an 18-hole private golf course. On-site dining options includes stunning new culinary center, restaurant, bar, wine tasting room, tiki bar and a Starbucks style cafe…. This stunning couch home was built in 2019 and perfectly positioned to capture serene eastern lake views, this home blends effortless LUXURY with the warmth of a modern Naples retreat. Freshly enhanced with brand-new interior paint. Tile floors throughout the whole home (no carpets). The heart of the residence is the exceptionally large living room, framed by high tray ceilings, crown molding, and expansive tile flooring—a space designed for both comfortable everyday living and impressive entertaining. A sleek electric fireplace adds ambiance, while hurricane-impact windows flood the home with natural light and showcase tranquil water views from morning to dusk. The den offers flexible space for work or as a formal dining room (as it is used right now). The large, bright kitchen is ideal for both cooking and hosting, featuring an oversized center island, 42" cabinetry, GE stainless steel appliances, generous prep space, large pantry and a breakfast bar. The serene primary suite offers a private retreat with a California Closet–designed walk-in, dual vanities, and a glass-enclosed chrome walk-in shower. The main living area opens seamlessly to the large, screened lanai, where peaceful sunrise views and gorgeous evenings await. Large laundry room with loads of cabinets to help you keep organized. Coming soon to Esplanade: air-conditioned indoor pickleball complex with four indoor courts for pickleball lovers, fully renovated and expanded poolside Bahama Bar, expanded outdoor bar at the Barrel House, expanded golf practice range. A refined blend of style, comfort, and timeless Naples appeal—this coach home invites you to live beautifully, every day. 3 Beds ⋅ 3 Baths ⋅ 225080787 MLS Price Reduced! Step into sophisticated coastal living in this Bellisimo VII second-floor coach home, offering 3 bedrooms plus a den, 2.5 baths, large lanai, and an attached one-car garage. This property also comes with a Club/Sports Membership, granting full access to all the amenities of Esplanade Golf & Country Club (limited golf opportunities all year round!). These include the resort pool with cabanas and a poolside Bahama Bar, tennis and pickleball courts, bocce, a Koquina Day Spa, a fitness center, and a dog park. There are also 14 miles of trails and an 18-hole private golf course. On-site dining options includes stunning new culinary center, restaurant, bar, wine tasting room, tiki bar and a Starbucks style cafe…. This stunning couch home was built in 2019 and perfectly positioned to capture serene eastern lake views, this home blends effortless LUXURY with the warmth of a modern Naples retreat. Freshly enhanced with brand-new interior paint. Tile floors throughout the whole home (no carpets). The heart of the residence is the exceptionally large living room, framed by high tray ceilings, crown molding, and expansive tile flooring—a space designed for both comfortable everyday living and impressive entertaining. A sleek electric fireplace adds ambiance, while hurricane-impact windows flood the home with natural light and showcase tranquil water views from morning to dusk. The den offers flexible space for work or as a formal dining room (as it is used right now). The large, bright kitchen is ideal for both cooking and hosting, featuring an oversized center island, 42" cabinetry, GE stainless steel appliances, generous prep space, large pantry and a breakfast bar. The serene primary suite offers a private retreat with a California Closet–designed walk-in, dual vanities, and a glass-enclosed chrome walk-in shower. The main living area opens seamlessly to the large, screened lanai, where peaceful sunrise views and gorgeous evenings await. Large laundry room with loads of cabinets to help you keep organized. Coming soon to Esplanade: air-conditioned indoor pickleball complex with four indoor courts for pickleball lovers, fully renovated and expanded poolside Bahama Bar, expanded outdoor bar at the Barrel House, expanded golf practice range. A refined blend of style, comfort, and timeless Naples appeal—this coach home invites you to live beautifully, every day. 9653 Montelanico Loop Unit 202, Naples
$639,000 Discover a rare opportunity in Ville de Marco East—an inviting, beautifully maintained two-bedroom, two-bath residence that truly stands out. This spacious, light-filled condo offers an expansive layout ideal for hosting family and friends. Porcelain tile flooring flows seamlessly throughout, creating a clean and elegant look. With two living rooms, there’s ample space for relaxation, entertainment, or simply enjoying a bit of quiet time. Custom cabinetry provides exceptional storage, while wood plantation shutters and impact-resistant windows add timeless style and practical peace of mind. The bedrooms feature custom built-in closets designed for effortless organization. Updated bathrooms, a pull-out kitchen pantry, granite countertops, and a full-size washer and dryer enhance both beauty and everyday convenience. The outdoor patio—perfectly positioned with ideal southern exposure—invites you to enjoy warm, sunlit days year-round. Just steps from your door, take in serene water views, watch dolphins glide by, or cast a line from the community’s private 300-foot pier. If boating is part of your lifestyle, boat slips are available for lease. Ville de Marco East is a friendly, active community offering casual gatherings and planned events throughout the year. Nestled in the desirable Old Marco area, you’re close to local restaurants, shops, and entertainment—no car needed. A wonderful blend of comfort, location, and coastal charm, this residence is ready to welcome you home. 2 Beds ⋅ 2 Baths ⋅ 225080766 MLS Discover a rare opportunity in Ville de Marco East—an inviting, beautifully maintained two-bedroom, two-bath residence that truly stands out. This spacious, light-filled condo offers an expansive layout ideal for hosting family and friends. Porcelain tile flooring flows seamlessly throughout, creating a clean and elegant look. With two living rooms, there’s ample space for relaxation, entertainment, or simply enjoying a bit of quiet time. Custom cabinetry provides exceptional storage, while wood plantation shutters and impact-resistant windows add timeless style and practical peace of mind. The bedrooms feature custom built-in closets designed for effortless organization. Updated bathrooms, a pull-out kitchen pantry, granite countertops, and a full-size washer and dryer enhance both beauty and everyday convenience. The outdoor patio—perfectly positioned with ideal southern exposure—invites you to enjoy warm, sunlit days year-round. Just steps from your door, take in serene water views, watch dolphins glide by, or cast a line from the community’s private 300-foot pier. If boating is part of your lifestyle, boat slips are available for lease. Ville de Marco East is a friendly, active community offering casual gatherings and planned events throughout the year. Nestled in the desirable Old Marco area, you’re close to local restaurants, shops, and entertainment—no car needed. A wonderful blend of comfort, location, and coastal charm, this residence is ready to welcome you home. 1215 Edington Place Unit J1/J2, Marco Island
$3,299,000 Full Golf Membership Included!!! An exclusive opportunity awaits in Naples award-winning, amenity-rich Eagle Creek Country Club, a one-of-a-kind two-home family compound designed for multi-generational living and exceptional entertaining. Secluded on three private estate lots, approximately one acre of lush preserve, this seven-bedroom, 8.5-bath estate offers more than 6,000 square feet under air and an additional 6,000 square feet of outdoor living space. Two distinct residences are connected by a breezeway bordering a lushly landscaped front yard and surrounded by resort-inspired amenities that create a private oasis. The outdoor experience is defined by two heated pools and a spa highlighted by authentic Saltillo tile, multiple gathering areas and expansive lounging spaces ideal for hosting events, family celebrations or relaxing in total privacy. The main residence features a gourmet kitchen with premium stainless-steel appliances, granite surfaces and a breakfast bar that opens to an elegant dining area. A study transitions to a screened solarium, while a detached primary casita suite with a full en-suite bath offers French doors that open directly to the pool. A custom entertainment center, wet bar and open concept living spaces complete the home’s effortless flow for entertaining. The secondary residence is designed for guests or extended family, showcasing an expansive great room with a gas fireplace, a chef’s kitchen with granite island, first first-floor bedroom and full bath with walk-in closet and an additional three primary-sized bedrooms, each with their bath. Outdoor living continues with a fully equipped kitchen and tavern, poolside casita, pergola with fire pit, sky-deck observatory, four-car garage and tropical landscaping. Purpose-built as a private retreat, this distinctive estate combines space, privacy and sophistication within one of Naples desirable golf communities. Full golf membership is available. Eagle Creek’s recently reimagined clubhouse offers premier dining, fitness and social amenities, elevating the lifestyle experience to resort-caliber living. 6 Beds ⋅ 9 Baths ⋅ 225074016 MLS Full Golf Membership Included!!! An exclusive opportunity awaits in Naples award-winning, amenity-rich Eagle Creek Country Club, a one-of-a-kind two-home family compound designed for multi-generational living and exceptional entertaining. Secluded on three private estate lots, approximately one acre of lush preserve, this seven-bedroom, 8.5-bath estate offers more than 6,000 square feet under air and an additional 6,000 square feet of outdoor living space. Two distinct residences are connected by a breezeway bordering a lushly landscaped front yard and surrounded by resort-inspired amenities that create a private oasis. The outdoor experience is defined by two heated pools and a spa highlighted by authentic Saltillo tile, multiple gathering areas and expansive lounging spaces ideal for hosting events, family celebrations or relaxing in total privacy. The main residence features a gourmet kitchen with premium stainless-steel appliances, granite surfaces and a breakfast bar that opens to an elegant dining area. A study transitions to a screened solarium, while a detached primary casita suite with a full en-suite bath offers French doors that open directly to the pool. A custom entertainment center, wet bar and open concept living spaces complete the home’s effortless flow for entertaining. The secondary residence is designed for guests or extended family, showcasing an expansive great room with a gas fireplace, a chef’s kitchen with granite island, first first-floor bedroom and full bath with walk-in closet and an additional three primary-sized bedrooms, each with their bath. Outdoor living continues with a fully equipped kitchen and tavern, poolside casita, pergola with fire pit, sky-deck observatory, four-car garage and tropical landscaping. Purpose-built as a private retreat, this distinctive estate combines space, privacy and sophistication within one of Naples desirable golf communities. Full golf membership is available. Eagle Creek’s recently reimagined clubhouse offers premier dining, fitness and social amenities, elevating the lifestyle experience to resort-caliber living. 556 Eagle Creek Drive, Naples
$5,995,000 Discover an extraordinary new-construction estate, poised on over two acres in the prestigious Oakes Estates community. This private gated sanctuary offers more than 5,411 square feet of air-conditioned living space and approximately 10,000 total square feet, delivering the perfect blend of seclusion, sophistication, and masterful craftsmanship. Thoughtfully designed for the discerning buyer, the residence features six spacious bedrooms, each with its own private ensuite, ensuring exceptional comfort for family and guests alike. The home boasts four kitchens—including a show stopping gourmet chef’s kitchen, a fully equipped butler’s kitchen, and a luxurious outdoor kitchen—creating an unmatched environment for both daily living and large-scale entertaining. Every detail reflects an unwavering commitment to quality. The kitchen is outfitted with elite appliances such as a Wolf range, Sub-Zero and Cove refrigeration, and Bosch systems, all complemented by stunning Crystallo Quartzite waterfall countertops. Throughout the home and outdoor living spaces, the builder has crafted custom handmade inverted masterpiece ceilings, beautifully accented with both uplighting and downlighting to create a dramatic, high-end ambiance. Furnished by Robb & Stucky. A private poolside casita (548 Sq ft) offering an additional full kitchen, living room, bedroom, and bathroom—an ideal retreat for guests or extnded family seeking complete independence. The interior exudes luxury at every turn, showcasing two expansive living areas, a dedicated office, and a striking glass staircase. Soaring 12.5-foot ceilings enhance the main living spaces, while a breathtaking 25-foot ceiling in the grand foyer makes an unforgettable first impression. Contemporary water vapor fireplace provides the visual sophistication of traditional fireplaces while offering a serene, maintenance-free experience indoors and outdoors. The resort-style outdoor oasis includes a stunning pool and spa, beautiful water features, fire-bowls, a built-in fire-pit seating area, hurricane-impact windows and doors, and an impressive 25 kW generator to ensure uninterrupted comfort. Additional conveniences include three separate laundry rooms—upstairs, downstairs, and in the casita—along with a four-car garage, elevator, and expansive outdoor living spaces designed for both entertaining and quiet relaxation. The primary suite is conveniently located on the main level. Perfect for the luxury buyer who demands the very best, this estate offers unparalleled elegance, privacy, and craftsmanship in one of Naples’ most sought-after neighborhoods. This home is perfect for a large family that loves to entertain. 6 Beds ⋅ 7 Baths ⋅ 225079573 MLS Discover an extraordinary new-construction estate, poised on over two acres in the prestigious Oakes Estates community. This private gated sanctuary offers more than 5,411 square feet of air-conditioned living space and approximately 10,000 total square feet, delivering the perfect blend of seclusion, sophistication, and masterful craftsmanship. Thoughtfully designed for the discerning buyer, the residence features six spacious bedrooms, each with its own private ensuite, ensuring exceptional comfort for family and guests alike. The home boasts four kitchens—including a show stopping gourmet chef’s kitchen, a fully equipped butler’s kitchen, and a luxurious outdoor kitchen—creating an unmatched environment for both daily living and large-scale entertaining. Every detail reflects an unwavering commitment to quality. The kitchen is outfitted with elite appliances such as a Wolf range, Sub-Zero and Cove refrigeration, and Bosch systems, all complemented by stunning Crystallo Quartzite waterfall countertops. Throughout the home and outdoor living spaces, the builder has crafted custom handmade inverted masterpiece ceilings, beautifully accented with both uplighting and downlighting to create a dramatic, high-end ambiance. Furnished by Robb & Stucky. A private poolside casita (548 Sq ft) offering an additional full kitchen, living room, bedroom, and bathroom—an ideal retreat for guests or extnded family seeking complete independence. The interior exudes luxury at every turn, showcasing two expansive living areas, a dedicated office, and a striking glass staircase. Soaring 12.5-foot ceilings enhance the main living spaces, while a breathtaking 25-foot ceiling in the grand foyer makes an unforgettable first impression. Contemporary water vapor fireplace provides the visual sophistication of traditional fireplaces while offering a serene, maintenance-free experience indoors and outdoors. The resort-style outdoor oasis includes a stunning pool and spa, beautiful water features, fire-bowls, a built-in fire-pit seating area, hurricane-impact windows and doors, and an impressive 25 kW generator to ensure uninterrupted comfort. Additional conveniences include three separate laundry rooms—upstairs, downstairs, and in the casita—along with a four-car garage, elevator, and expansive outdoor living spaces designed for both entertaining and quiet relaxation. The primary suite is conveniently located on the main level. Perfect for the luxury buyer who demands the very best, this estate offers unparalleled elegance, privacy, and craftsmanship in one of Naples’ most sought-after neighborhoods. This home is perfect for a large family that loves to entertain. 2272 Oakes Boulevard, Naples
$6,950,000 Just steps from the Gulf, this exceptional coastal contemporary residence offers the perfect blend of refined style and relaxed Naples living. Designed through the collaboration of Integral Builders, Lotus Architecture, and L1 Design, this two-story masterpiece spans over 4,100 square feet of sophisticated living space. A grand entry introduces the home’s light-filled interior, where soaring 22-foot ceilings and expansive glass walls create an effortless indoor-outdoor flow. The open-concept design centers around a dramatic great room with a striking feature wall and fireplace, seamlessly connected to a dining area and an elegant chef’s kitchen. Outfitted with Wolf and Sub-Zero appliances, an impressive waterfall-edge island, and a spacious walk-in pantry, the kitchen combines beauty and function in perfect harmony. The first floor features two serene bedroom suites, including a luxurious primary suite with shiplap ceiling detail, a spa-like bath, dual closets, and private access to a sunlit terrace. A dedicated study with sliding barn doors provides an ideal work-from-home retreat. Upstairs, guests are treated to two additional en suite bedrooms, a comfortable loft lounge, and a balcony overlooking the pool. Outdoors, the home’s resort-inspired design continues with a covered lanai, outdoor fireplace, full summer kitchen, and a sparkling pool and spa—an entertainer’s dream. Completing the property is a 4 bay garage, ideal for car enthusiasts or extra storage. Originally crafted as a model residence, this home showcases elevated design elements and thoughtful architectural details throughout—a stunning statement of coastal luxury just two blocks from the beach. 4 Beds ⋅ 5 Baths ⋅ 225077814 MLS Just steps from the Gulf, this exceptional coastal contemporary residence offers the perfect blend of refined style and relaxed Naples living. Designed through the collaboration of Integral Builders, Lotus Architecture, and L1 Design, this two-story masterpiece spans over 4,100 square feet of sophisticated living space. A grand entry introduces the home’s light-filled interior, where soaring 22-foot ceilings and expansive glass walls create an effortless indoor-outdoor flow. The open-concept design centers around a dramatic great room with a striking feature wall and fireplace, seamlessly connected to a dining area and an elegant chef’s kitchen. Outfitted with Wolf and Sub-Zero appliances, an impressive waterfall-edge island, and a spacious walk-in pantry, the kitchen combines beauty and function in perfect harmony. The first floor features two serene bedroom suites, including a luxurious primary suite with shiplap ceiling detail, a spa-like bath, dual closets, and private access to a sunlit terrace. A dedicated study with sliding barn doors provides an ideal work-from-home retreat. Upstairs, guests are treated to two additional en suite bedrooms, a comfortable loft lounge, and a balcony overlooking the pool. Outdoors, the home’s resort-inspired design continues with a covered lanai, outdoor fireplace, full summer kitchen, and a sparkling pool and spa—an entertainer’s dream. Completing the property is a 4 bay garage, ideal for car enthusiasts or extra storage. Originally crafted as a model residence, this home showcases elevated design elements and thoughtful architectural details throughout—a stunning statement of coastal luxury just two blocks from the beach. 405 7TH Avenue N, Naples
$4,850,000 Completed/furnished and move in ready! Direct Access/No Bridges. Another Award-winning custom home built by the Lykos Group, Inc. and designed by South Florida Architecture. A retreat like no other. Designed to complement Marco Island’s coastal lifestyle, this 4,238 square foot home offers direct access to the Gulf, four bedrooms, den, five full bathrooms, pool bath interior 3 floor elevator, resort-style pool and spa large outdoor living space equipped with outdoor kitchen, dining and living area. Oversized two-car garage, expansive loft/game room with balcony and upstairs laundry. Interior features include, custom cabinetry, quartz countertops, wide plank white oak wood floors throughout, sub-zero and wolf appliance. With unmatched craftsmanship this is an unparalleled opportunity to own of piece of paradise on beautiful Marco Island. Option to purchase furnishings not included but are being offered on a separate contract. 4 Beds ⋅ 6 Baths ⋅ 225080200 MLS Completed/furnished and move in ready! Direct Access/No Bridges. Another Award-winning custom home built by the Lykos Group, Inc. and designed by South Florida Architecture. A retreat like no other. Designed to complement Marco Island’s coastal lifestyle, this 4,238 square foot home offers direct access to the Gulf, four bedrooms, den, five full bathrooms, pool bath interior 3 floor elevator, resort-style pool and spa large outdoor living space equipped with outdoor kitchen, dining and living area. Oversized two-car garage, expansive loft/game room with balcony and upstairs laundry. Interior features include, custom cabinetry, quartz countertops, wide plank white oak wood floors throughout, sub-zero and wolf appliance. With unmatched craftsmanship this is an unparalleled opportunity to own of piece of paradise on beautiful Marco Island. Option to purchase furnishings not included but are being offered on a separate contract. 25 Covewood Court, Marco Island
$7,995,000 Mystique stands as the newest crown jewel among Pelican Bay’s high-rise residences, poised to capture the serene beauty of the Gulf. Beautifully positioned on the ninth floor, savor endless views of turquoise waters and brilliant sunsets that paint the sky each evening. Expertly imagined by Marc-Michaels Interior Design, this residence showcases a sophisticated blend of contemporary elegance and timeless detail. The open concept living spaces feature custom limestone columns, rich wood accents, Onyx fireplace and exquisite Russian Oak floors, a pristine white kitchen with Carrara marble countertops, Wolf and Sub-Zero appliances. Every element, from the custom millwork to the curated finishes and smart home features, reflects a commitment to refined luxury. Enjoy the indulgence of 24-hour concierge service and the effortless sophistication of life at Mystique. As part of the exclusive Pelican Bay community, residents enjoy private beach access with beachfront dining, fitness and wellness center, pickleball and tennis facilities, scenic walking and biking paths, and a vibrant beach club lifestyle. Just moments from Artis–Naples and the designer boutiques of Waterside Shops, this exceptional residence offers a rare opportunity to experience Naples prestigious coastal living. 3 Beds ⋅ 4 Baths ⋅ 225079499 MLS Mystique stands as the newest crown jewel among Pelican Bay’s high-rise residences, poised to capture the serene beauty of the Gulf. Beautifully positioned on the ninth floor, savor endless views of turquoise waters and brilliant sunsets that paint the sky each evening. Expertly imagined by Marc-Michaels Interior Design, this residence showcases a sophisticated blend of contemporary elegance and timeless detail. The open concept living spaces feature custom limestone columns, rich wood accents, Onyx fireplace and exquisite Russian Oak floors, a pristine white kitchen with Carrara marble countertops, Wolf and Sub-Zero appliances. Every element, from the custom millwork to the curated finishes and smart home features, reflects a commitment to refined luxury. Enjoy the indulgence of 24-hour concierge service and the effortless sophistication of life at Mystique. As part of the exclusive Pelican Bay community, residents enjoy private beach access with beachfront dining, fitness and wellness center, pickleball and tennis facilities, scenic walking and biking paths, and a vibrant beach club lifestyle. Just moments from Artis–Naples and the designer boutiques of Waterside Shops, this exceptional residence offers a rare opportunity to experience Naples prestigious coastal living. 6897 Grenadier Boulevard Unit 902, Naples
$554,000 Luxurious Direct-Access Waterfront Living on Marco Island's Coveted South End. Experience refined coastal living in this exceptional 2-bedroom, 2-bath residence located within the prestigious gated Waters Edge community. Boasting 1,330 sq. ft. of beautifully designed interior space, this condo offers effortless elegance and a premier south-end Marco Island address. A highlight of the home is the expansive 38' x 9' balcony with desirable southern exposure, where you can unwind in total serenity as yachts and coastal breezes drift by. The gentle glow of natural light fills every room, enhanced by new, upscale flooring throughout the living areas and bedrooms, creating a sophisticated coastal ambiance. The master suite is a retreat of its own with a custom-designed walk-in closet, while the convenience of an in-unit washer and dryer elevates everyday living. Just steps from your front door, you'll enjoy an assigned parking space and a private storage area for added comfort. Waters Edge offers an exceptional lineup of resort-style amenities, including a sparkling bayfront pool, common boat slips, kayak storage, and a selection of recreational courts—tennis, pickleball, and shuffleboard. All of this is just moments from the sugar-sand shores of South Marco Beach and the world-class Caxambas Marina & boat launch. Set in a tranquil tropical oasis and surrounded by the beauty of Marco Island's waterways, this residence delivers the ultimate blend of luxury, convenience, and coastal sophistication. 2 Beds ⋅ 2 Baths ⋅ 225079846 MLS Luxurious Direct-Access Waterfront Living on Marco Island's Coveted South End. Experience refined coastal living in this exceptional 2-bedroom, 2-bath residence located within the prestigious gated Waters Edge community. Boasting 1,330 sq. ft. of beautifully designed interior space, this condo offers effortless elegance and a premier south-end Marco Island address. A highlight of the home is the expansive 38' x 9' balcony with desirable southern exposure, where you can unwind in total serenity as yachts and coastal breezes drift by. The gentle glow of natural light fills every room, enhanced by new, upscale flooring throughout the living areas and bedrooms, creating a sophisticated coastal ambiance. The master suite is a retreat of its own with a custom-designed walk-in closet, while the convenience of an in-unit washer and dryer elevates everyday living. Just steps from your front door, you'll enjoy an assigned parking space and a private storage area for added comfort. Waters Edge offers an exceptional lineup of resort-style amenities, including a sparkling bayfront pool, common boat slips, kayak storage, and a selection of recreational courts—tennis, pickleball, and shuffleboard. All of this is just moments from the sugar-sand shores of South Marco Beach and the world-class Caxambas Marina & boat launch. Set in a tranquil tropical oasis and surrounded by the beauty of Marco Island's waterways, this residence delivers the ultimate blend of luxury, convenience, and coastal sophistication. 929 Collier Court Unit B201, Marco Island