$5,950,000 Contemporary coastal architecture with clean, modern lines is thoughtfully softened by transitional details in this stunning four-bedroom, four-and-a-half-bath Moorings residence. A striking entry through glass double doors reveals soaring ceilings, custom wood flooring, and a chic wet bar with wine storage—setting the tone for refined yet relaxed living. Built with quality and longevity in mind, the home features a full concrete, elevated structure, a galvanized steel tile roof, planned space for a whole-home generator, and high-end interior finishes throughout. The gourmet kitchen is a true showpiece, showcasing Sub-Zero refrigeration, Wolf cooking appliances, waterfall quartz countertops, and custom walnut cabinetry, all beautifully complemented by designer ceiling details. The thoughtfully designed floor plan allows for effortless entertaining, seamlessly blending indoor and outdoor living. Pocketing 8-foot sliders open to the expansive lanai with electric roll-down screens, a full summer kitchen, and a cozy outdoor fireplace—perfect for creating ambiance day or night. The owner’s retreat is a private sanctuary, offering a separate sitting area with direct lanai access, dual walk-in closets, and a spa-like bath. Family and guests will appreciate the upstairs living area, complete with a great room and wet bar, plus an oversized covered balcony ideal for gathering and relaxation. Ideally situated in the desirable north end of the Moorings, this exceptional home places you just a short golf cart ride from private Moorings beach access and the shopping and dining of Venetian Village—an ideal setting for your Naples lifestyle. 4 Beds ⋅ 5 Baths ⋅ 226000719 MLS Contemporary coastal architecture with clean, modern lines is thoughtfully softened by transitional details in this stunning four-bedroom, four-and-a-half-bath Moorings residence. A striking entry through glass double doors reveals soaring ceilings, custom wood flooring, and a chic wet bar with wine storage—setting the tone for refined yet relaxed living. Built with quality and longevity in mind, the home features a full concrete, elevated structure, a galvanized steel tile roof, planned space for a whole-home generator, and high-end interior finishes throughout. The gourmet kitchen is a true showpiece, showcasing Sub-Zero refrigeration, Wolf cooking appliances, waterfall quartz countertops, and custom walnut cabinetry, all beautifully complemented by designer ceiling details. The thoughtfully designed floor plan allows for effortless entertaining, seamlessly blending indoor and outdoor living. Pocketing 8-foot sliders open to the expansive lanai with electric roll-down screens, a full summer kitchen, and a cozy outdoor fireplace—perfect for creating ambiance day or night. The owner’s retreat is a private sanctuary, offering a separate sitting area with direct lanai access, dual walk-in closets, and a spa-like bath. Family and guests will appreciate the upstairs living area, complete with a great room and wet bar, plus an oversized covered balcony ideal for gathering and relaxation. Ideally situated in the desirable north end of the Moorings, this exceptional home places you just a short golf cart ride from private Moorings beach access and the shopping and dining of Venetian Village—an ideal setting for your Naples lifestyle. 3540 Crayton Road, Naples
$6,300,000 Discover the perfect blend of luxury and comfort in this stunning Naples residence, located just minutes from Moorings Private Beach Club and directly across from Moorings Country Club’s golf course. Nestled in the quiet Moorings neighborhood, you’ll enjoy effortless access to Naples’ most vibrant attractions on 5th Avenue South and Venetian Village. Thoughtfully crafted by renowned builder BCB Homes for true indoor–outdoor living, the light-filled home opens with expansive sliding glass doors to a private resort setting—an inviting pool and spa, covered lanai, and a summer kitchen designed for year-round entertaining. Inside, the gourmet kitchen anchors the great room with premium custom cabinetry and millwork, European oak wood floors, and top-of-the-line Wolf and Sub-Zero appliances. Smart comforts include Lutron automated shades and multi-zone surround sound, enhancing everyday living and gatherings alike. Retreat to a serene primary suite with a spa-style bath, while additional guest suites ensure privacy for family and visitors. The home includes two generous studies, window treatments and coverings, built-in closets throughout, and three garage spaces. Thoughtful details continue throughout—impact glass, beautiful finishes, and curated outdoor touches like a private outdoor shower and a large backyard. Located in an X Flood Zone for added peace of mind, this home is also eligible for a Moorings Private Beach Club access—a rare find. Ideally situated for the Naples coastal lifestyle, this exceptional Moorings residence is move-in ready and presents a rare opportunity to own near the sand, dining, and boutique shopping that make Naples world-class. 4 Beds ⋅ 5 Baths ⋅ 226001284 MLS Discover the perfect blend of luxury and comfort in this stunning Naples residence, located just minutes from Moorings Private Beach Club and directly across from Moorings Country Club’s golf course. Nestled in the quiet Moorings neighborhood, you’ll enjoy effortless access to Naples’ most vibrant attractions on 5th Avenue South and Venetian Village. Thoughtfully crafted by renowned builder BCB Homes for true indoor–outdoor living, the light-filled home opens with expansive sliding glass doors to a private resort setting—an inviting pool and spa, covered lanai, and a summer kitchen designed for year-round entertaining. Inside, the gourmet kitchen anchors the great room with premium custom cabinetry and millwork, European oak wood floors, and top-of-the-line Wolf and Sub-Zero appliances. Smart comforts include Lutron automated shades and multi-zone surround sound, enhancing everyday living and gatherings alike. Retreat to a serene primary suite with a spa-style bath, while additional guest suites ensure privacy for family and visitors. The home includes two generous studies, window treatments and coverings, built-in closets throughout, and three garage spaces. Thoughtful details continue throughout—impact glass, beautiful finishes, and curated outdoor touches like a private outdoor shower and a large backyard. Located in an X Flood Zone for added peace of mind, this home is also eligible for a Moorings Private Beach Club access—a rare find. Ideally situated for the Naples coastal lifestyle, this exceptional Moorings residence is move-in ready and presents a rare opportunity to own near the sand, dining, and boutique shopping that make Naples world-class. 680 Wedge Drive, Naples
$6,950,000 Masterfully designed by Carrie Brigham and newly completed in 2026, this exceptional residence in Park Shore offers a rare blend of modern elegance and effortless coastal living. Spanning nearly 4,000 square feet on an oversized, coveted lot, the home is defined by soaring ceilings, abundant natural light, and seamless indoor-outdoor flow to a resort-style outdoor retreat. At the heart of the home, a chef’s kitchen appointed with Wolf, Sub-Zero, and Miele appliances is both refined and functional — enhanced by the rare advantage of natural gas, powering everything from the professional-grade range to the heated pool and spa. Thoughtfully curated throughout, the residence features European white oak flooring, custom millwork, and full-home infrastructure designed for comfort and peace of mind, including a Generac generator, impact-rated glass, and MagnaTrack motorized screens. Ideally located just a short stroll to the sands of Seagate Beach and moments from Naples’ premier dining and shopping, this newly completed home presents one of the most compelling opportunities to own in Park Shore. 4 Beds ⋅ 6 Baths ⋅ 225083050 MLS Masterfully designed by Carrie Brigham and newly completed in 2026, this exceptional residence in Park Shore offers a rare blend of modern elegance and effortless coastal living. Spanning nearly 4,000 square feet on an oversized, coveted lot, the home is defined by soaring ceilings, abundant natural light, and seamless indoor-outdoor flow to a resort-style outdoor retreat. At the heart of the home, a chef’s kitchen appointed with Wolf, Sub-Zero, and Miele appliances is both refined and functional — enhanced by the rare advantage of natural gas, powering everything from the professional-grade range to the heated pool and spa. Thoughtfully curated throughout, the residence features European white oak flooring, custom millwork, and full-home infrastructure designed for comfort and peace of mind, including a Generac generator, impact-rated glass, and MagnaTrack motorized screens. Ideally located just a short stroll to the sands of Seagate Beach and moments from Naples’ premier dining and shopping, this newly completed home presents one of the most compelling opportunities to own in Park Shore. 4851 Crayton Road, Naples
$13,495,000 Views, Views, Views! An unparalleled expression of coastal grandeur, this extraordinary waterfront estate showcases luxury living in the heart of Aqualane Shores, one of Old Naples prestigious neighborhoods, just minutes to the Gulf of Mexico, a short distance to the beach and downtown’s historic Third Avenue South. Positioned along one of the community’s widest canals, this architectural masterpiece captures the essence of Old Naples elite lifestyle, where timeless design, masterful craftsmanship and effortless elegance converge. A boater’s and car collector’s dream, the 6,130-square-foot residence seamlessly blends old Florida charm with refined sophistication, highlighted by exquisite millwork, rich hardwood flooring, shiplap accents and tranquil water views throughout the home. Designed for grand entertaining and intimate gatherings, the open-concept layout features a dramatic two-story great room, a gourmet kitchen with dual islands, and a spacious family room flowing naturally to a covered lanai with outdoor kitchen, pizza oven and fireplace. The primary suite, on the main level, affords the utmost privacy and elegance, featuring dual dressing areas and an adjoining study that easily transitions into an additional guest suite when desired. A separate guest residence, reached by private elevator, offers a full kitchen and living area, ideal for extended stays or hosting with complete independence. Among the home’s many refined appointments are a temperature-controlled 500-plus bottle wine room, a stylish wet bar, a secure safe room and an impressive 12-car garage designed for the connoisseur of fine automobiles. Outside, the resort-inspired grounds unfold with a waterfront vanishing-edge pool, spa, putting green and a private boat slip with a 34,000-pound lift offering seamless, bridge-free navigation from your backyard to the open Gulf of Mexico, where turquoise waters and endless horizons await, completing this extraordinary tropical retreat. 5 Beds ⋅ 7 Baths ⋅ 225083057 MLS Views, Views, Views! An unparalleled expression of coastal grandeur, this extraordinary waterfront estate showcases luxury living in the heart of Aqualane Shores, one of Old Naples prestigious neighborhoods, just minutes to the Gulf of Mexico, a short distance to the beach and downtown’s historic Third Avenue South. Positioned along one of the community’s widest canals, this architectural masterpiece captures the essence of Old Naples elite lifestyle, where timeless design, masterful craftsmanship and effortless elegance converge. A boater’s and car collector’s dream, the 6,130-square-foot residence seamlessly blends old Florida charm with refined sophistication, highlighted by exquisite millwork, rich hardwood flooring, shiplap accents and tranquil water views throughout the home. Designed for grand entertaining and intimate gatherings, the open-concept layout features a dramatic two-story great room, a gourmet kitchen with dual islands, and a spacious family room flowing naturally to a covered lanai with outdoor kitchen, pizza oven and fireplace. The primary suite, on the main level, affords the utmost privacy and elegance, featuring dual dressing areas and an adjoining study that easily transitions into an additional guest suite when desired. A separate guest residence, reached by private elevator, offers a full kitchen and living area, ideal for extended stays or hosting with complete independence. Among the home’s many refined appointments are a temperature-controlled 500-plus bottle wine room, a stylish wet bar, a secure safe room and an impressive 12-car garage designed for the connoisseur of fine automobiles. Outside, the resort-inspired grounds unfold with a waterfront vanishing-edge pool, spa, putting green and a private boat slip with a 34,000-pound lift offering seamless, bridge-free navigation from your backyard to the open Gulf of Mexico, where turquoise waters and endless horizons await, completing this extraordinary tropical retreat. 481 21st Avenue S, Naples
$2,250,000 Rare 8+ Acre Estate | Not in a Flood Zone | Golden Gate Estates – Naples A truly unique opportunity to own over 8 acres in Naples with a fully improved private estate offering space, privacy, and exceptional functionality. Fully fenced and gated, the property features three separate access points, including entry from two different streets, allowing for flexible use, privacy, and efficient circulation—an uncommon and valuable feature in Golden Gate Estates. The main residence offers over 3,000 sq. ft. with 4 bedrooms plus a den and 3 full bathrooms, showcasing Jerusalem stone flooring, plantation shutters, solid wood interior doors, and a fully upgraded kitchen with gas appliances, electric oven, and steam oven. Multiple recent system upgrades provide comfort and peace of mind, including a fully updated electrical system, whole-home reverse osmosis water system, and emergency backup generator. Designed for durability and storm readiness, the home includes hurricane impact-rated doors and additional protection. Outdoor living is enhanced by a saltwater pool with gas heater, ideal for year-round enjoyment. Additional improvements include a detached air-conditioned gym garage, dedicated camper hookup, and a canal-fed irrigation system that keeps the grounds green year-round—ideal for gardening, a nursery, or maintaining open acreage. Not located in a flood zone and conveniently positioned just minutes from Immokalee Road and Vanderbilt Beach Road, this property offers the freedom of estate living with close proximity to shopping, dining, and everyday conveniences. Properties of this size, condition, and infrastructure in Naples are exceptionally rare. Schedule your private showing today. 4 Beds ⋅ 3 Baths ⋅ 226000843 MLS Rare 8+ Acre Estate | Not in a Flood Zone | Golden Gate Estates – Naples A truly unique opportunity to own over 8 acres in Naples with a fully improved private estate offering space, privacy, and exceptional functionality. Fully fenced and gated, the property features three separate access points, including entry from two different streets, allowing for flexible use, privacy, and efficient circulation—an uncommon and valuable feature in Golden Gate Estates. The main residence offers over 3,000 sq. ft. with 4 bedrooms plus a den and 3 full bathrooms, showcasing Jerusalem stone flooring, plantation shutters, solid wood interior doors, and a fully upgraded kitchen with gas appliances, electric oven, and steam oven. Multiple recent system upgrades provide comfort and peace of mind, including a fully updated electrical system, whole-home reverse osmosis water system, and emergency backup generator. Designed for durability and storm readiness, the home includes hurricane impact-rated doors and additional protection. Outdoor living is enhanced by a saltwater pool with gas heater, ideal for year-round enjoyment. Additional improvements include a detached air-conditioned gym garage, dedicated camper hookup, and a canal-fed irrigation system that keeps the grounds green year-round—ideal for gardening, a nursery, or maintaining open acreage. Not located in a flood zone and conveniently positioned just minutes from Immokalee Road and Vanderbilt Beach Road, this property offers the freedom of estate living with close proximity to shopping, dining, and everyday conveniences. Properties of this size, condition, and infrastructure in Naples are exceptionally rare. Schedule your private showing today. 840 Jung Boulevard W, Naples
$2,149,900 Exceptional estate offering 4 BEDROOMS, 2 DENS, and 4 BATHROOMS, set on 2.73 ACRES in the highly desirable LOGAN WOODS area, ideally located in the heart of the city while still offering privacy and space. This expansive residence is designed for elevated living with generous proportions and a layout that feels open, welcoming, and seamlessly connected throughout. Interior highlights include a FULL THEATER ROOM with MOTORIZED RECLINING SEATING FOR SIX, a striking CUSTOM LIT GLASS ART FEATURE, a FIREPLACE, CENTRAL VACUUM SYSTEM, SECURITY CAMERA SYSTEM, INDOOR WET BAR, and a WHOLE-HOME REVERSE OSMOSIS WATER SYSTEM. The PRIMARY BATHROOM is beautifully appointed and includes a BIDET, while everyday functionality is enhanced by an IN-HOUSE LAUNDRY ROOM and an OVERSIZED TWO-CAR GARAGE. One of the dens can easily be converted into an additional bedroom, offering flexible living options. A PRIVATE IN-LAW SUITE provides excellent versatility for guests or multigenerational living without disrupting the home’s overall flow. Outdoor living is truly resort-inspired, featuring a HEATED POOL AND SPA within a SCREENED ENCLOSURE, a SECOND SCREENED PATIO offering additional shaded lounge space, and an OUTDOOR SHOWER. Entertain effortlessly in the OUTDOOR KITCHEN set beneath a GAZEBO with a GAS COOKTOP, or gather around the PAVERED FIRE PIT AREA for evenings under the stars. The property is beautifully landscaped with an AUTOMATIC SPRINKLER SYSTEM and includes a STORAGE SHED for added convenience. Offering acreage, luxury amenities, and a prime central location with no HOA restrictions, this home presents a rare opportunity to enjoy estate living without sacrificing convenience. 4 Beds ⋅ 4 Baths ⋅ 226000471 MLS Exceptional estate offering 4 BEDROOMS, 2 DENS, and 4 BATHROOMS, set on 2.73 ACRES in the highly desirable LOGAN WOODS area, ideally located in the heart of the city while still offering privacy and space. This expansive residence is designed for elevated living with generous proportions and a layout that feels open, welcoming, and seamlessly connected throughout. Interior highlights include a FULL THEATER ROOM with MOTORIZED RECLINING SEATING FOR SIX, a striking CUSTOM LIT GLASS ART FEATURE, a FIREPLACE, CENTRAL VACUUM SYSTEM, SECURITY CAMERA SYSTEM, INDOOR WET BAR, and a WHOLE-HOME REVERSE OSMOSIS WATER SYSTEM. The PRIMARY BATHROOM is beautifully appointed and includes a BIDET, while everyday functionality is enhanced by an IN-HOUSE LAUNDRY ROOM and an OVERSIZED TWO-CAR GARAGE. One of the dens can easily be converted into an additional bedroom, offering flexible living options. A PRIVATE IN-LAW SUITE provides excellent versatility for guests or multigenerational living without disrupting the home’s overall flow. Outdoor living is truly resort-inspired, featuring a HEATED POOL AND SPA within a SCREENED ENCLOSURE, a SECOND SCREENED PATIO offering additional shaded lounge space, and an OUTDOOR SHOWER. Entertain effortlessly in the OUTDOOR KITCHEN set beneath a GAZEBO with a GAS COOKTOP, or gather around the PAVERED FIRE PIT AREA for evenings under the stars. The property is beautifully landscaped with an AUTOMATIC SPRINKLER SYSTEM and includes a STORAGE SHED for added convenience. Offering acreage, luxury amenities, and a prime central location with no HOA restrictions, this home presents a rare opportunity to enjoy estate living without sacrificing convenience. 5186 Tallowood Way, Naples
$1,077,711 This stunning Bougainvillea II Model. 3 Bedroom + Study with Murphy Bed, 3 Full Baths, 2 Car garage home, overlooking 2 lakes & the golf course is available to become your personal retreat in Paradise at The National Golf & Country Club of Ave Maria. This is arguably The Best Floor Plan & Lot that is available. The purchase of this Home INCLUDES GOLF MEMBERSHIP. This home has an elegant OPEN DESIGN with 12 FT. CEILINGS in the Great Room, Dining Room, Kitchen & Kitchen Nook. From the moment you walk in the front door you will be taken by the grandness of the BLACK MARBLE floor to ceiling Fireplace wall, decorative floor to ceiling draperies, UNIQUE COUNTER TO CEILING WHITE MODERN OCTIGON BACKSPLASH in the Kitchen and Bar area, CUSTOM EBONY CABINETS, White Quartz Countertops throughout the home and Built-in Closets in the Owner's Suite. Access the Spacious Lanai with Heated Pool & Spa from the Great Room, Owner's Suite or Guest Suite where the sunset views are simply breathtaking. These are just a few examples of what this Grand Home has to offer. You just have to SEE IT & FEEL IT for YOURSELF to FULLY APPRECIATE! 3 Beds ⋅ 3 Baths ⋅ 226000036 MLS This stunning Bougainvillea II Model. 3 Bedroom + Study with Murphy Bed, 3 Full Baths, 2 Car garage home, overlooking 2 lakes & the golf course is available to become your personal retreat in Paradise at The National Golf & Country Club of Ave Maria. This is arguably The Best Floor Plan & Lot that is available. The purchase of this Home INCLUDES GOLF MEMBERSHIP. This home has an elegant OPEN DESIGN with 12 FT. CEILINGS in the Great Room, Dining Room, Kitchen & Kitchen Nook. From the moment you walk in the front door you will be taken by the grandness of the BLACK MARBLE floor to ceiling Fireplace wall, decorative floor to ceiling draperies, UNIQUE COUNTER TO CEILING WHITE MODERN OCTIGON BACKSPLASH in the Kitchen and Bar area, CUSTOM EBONY CABINETS, White Quartz Countertops throughout the home and Built-in Closets in the Owner's Suite. Access the Spacious Lanai with Heated Pool & Spa from the Great Room, Owner's Suite or Guest Suite where the sunset views are simply breathtaking. These are just a few examples of what this Grand Home has to offer. You just have to SEE IT & FEEL IT for YOURSELF to FULLY APPRECIATE! 5415 Ternberry Road, Ave Maria
$3,599,000 Exquisite home custom-built by award-winning London Bay Homes in secluded yet convenient Cambridge Park at Orange Blossom. This coastal contemporary, one-story smart home with great room floor plan and high ceilings has incorporated every imaginable upgrade including custom lighting, gorgeous Italian oak hardwood flooring, cozy fireplace, electronic shades, upgraded televisions with sound bars and surround sound, Wolf and Sub-Zero appliances, outdoor lanai and summer kitchen with outdoor television, upgraded Nassau pool with spillover spa, custom millwork, air-conditioned garage and whole-house generator. This one-story, low-maintenance home is offered with furnishings negotiable, ready to move right in and enjoy. Landscaping and pool maintenance are included in the reasonable HOA fees, enabling residents to enjoy the ease of condominium living with the privacy of a single-family home. Just minutes from Naples sparkling white sand beaches, both Ritz-Carlton resorts, and Mercato and Waterside Shops. 3 Beds ⋅ 4 Baths ⋅ 225085076 MLS Exquisite home custom-built by award-winning London Bay Homes in secluded yet convenient Cambridge Park at Orange Blossom. This coastal contemporary, one-story smart home with great room floor plan and high ceilings has incorporated every imaginable upgrade including custom lighting, gorgeous Italian oak hardwood flooring, cozy fireplace, electronic shades, upgraded televisions with sound bars and surround sound, Wolf and Sub-Zero appliances, outdoor lanai and summer kitchen with outdoor television, upgraded Nassau pool with spillover spa, custom millwork, air-conditioned garage and whole-house generator. This one-story, low-maintenance home is offered with furnishings negotiable, ready to move right in and enjoy. Landscaping and pool maintenance are included in the reasonable HOA fees, enabling residents to enjoy the ease of condominium living with the privacy of a single-family home. Just minutes from Naples sparkling white sand beaches, both Ritz-Carlton resorts, and Mercato and Waterside Shops. 2036 Cambridge Park Drive, Naples
$5,595,000 Welcome to 770 Park St., with a superb location just steps from the heart of 5th Avenue South's world-class dining and shopping and 6 blocks to the pristine powder sand beaches of Naples. This polished, upscale property exudes sophisticated elegance with an inviting open feel and ample natural light throughout. This modern coastal gem was thoughtfully designed and built by MHK Architecture and Lotus Builders resulting in a peaceful retreat featuring a master bedroom downstairs facing an impressive outside pool|spa space and custom flowing water wall and a chef's oversized kitchen having a six burner gas Wolf stovetop, double oven, custom stove hood, SubZero refrigerator, large spectacular island and Ruffino custom cabinetry. The top of the stairs draws you into a delightful and fun loft room with a mini refrigerator, great for entertaining with a wow factor open to below showcasing twenty foot high ceilings. Three en-suite bedrooms with walk in built in California Closets finish off the upstairs fabulous layout great for family and guests. A lake sits directly behind the home so nothing will be built behind this residence, guaranteeing fabulous west sunset views daily over The Gulf. Take in these stunning views or sunbathe from the upstairs west facing balcony. Truly an entertainer's dream home awaits the most discerning buyer seeking a full-time residence, seasonal escape, or investment opportunity. 770 Park Street places you close to everything that makes Naples exceptional, while still offering a private residential setting. This is Florida living at its best, step out your front door into a world of Naples coastal lifestyle ease surrounded by bike riders, golf cart drivers and dog walkers galore, with tennis playing across the way, and of coarse the great energy and charm that 5th Avenue South and 3rd Street South always offer! 4 Beds ⋅ 5 Baths ⋅ 225085032 MLS Welcome to 770 Park St., with a superb location just steps from the heart of 5th Avenue South's world-class dining and shopping and 6 blocks to the pristine powder sand beaches of Naples. This polished, upscale property exudes sophisticated elegance with an inviting open feel and ample natural light throughout. This modern coastal gem was thoughtfully designed and built by MHK Architecture and Lotus Builders resulting in a peaceful retreat featuring a master bedroom downstairs facing an impressive outside pool|spa space and custom flowing water wall and a chef's oversized kitchen having a six burner gas Wolf stovetop, double oven, custom stove hood, SubZero refrigerator, large spectacular island and Ruffino custom cabinetry. The top of the stairs draws you into a delightful and fun loft room with a mini refrigerator, great for entertaining with a wow factor open to below showcasing twenty foot high ceilings. Three en-suite bedrooms with walk in built in California Closets finish off the upstairs fabulous layout great for family and guests. A lake sits directly behind the home so nothing will be built behind this residence, guaranteeing fabulous west sunset views daily over The Gulf. Take in these stunning views or sunbathe from the upstairs west facing balcony. Truly an entertainer's dream home awaits the most discerning buyer seeking a full-time residence, seasonal escape, or investment opportunity. 770 Park Street places you close to everything that makes Naples exceptional, while still offering a private residential setting. This is Florida living at its best, step out your front door into a world of Naples coastal lifestyle ease surrounded by bike riders, golf cart drivers and dog walkers galore, with tennis playing across the way, and of coarse the great energy and charm that 5th Avenue South and 3rd Street South always offer! 770 Park Street, Naples
$19,995,000 This is the one you have been waiting for. A rare, custom built new construction residence showcasing timeless features and bespoke finishes, set within the highly sought-after Aqualane Shores, one of Naples’ most prestigious enclaves. Highlights include a first-floor primary wing with a spa inspired bath, an inviting waterside lounge and bar, and extraordinary outdoor living spaces overlooking wide western exposure canal views. Designed by the celebrated team at Amy Storm and Company, envisioned by renowned architect Jon Kukk, and expertly executed by C&E Builders, this luxury residence exudes effortless sophistication. Natural materials and serene, layered neutral tones are thoughtfully integrated throughout, creating a timeless aesthetic that complements any design style. An elevator provides seamless access to every level, enhancing everyday living. Inside, bright and airy interiors are complemented by wide plank white oak floors, adding warmth and refined elegance throughout. The gourmet kitchen is a chef’s dream, showcasing a custom stone hood, a La Cornue range, top-tier appliances, and a butler’s pantry. Step outside to your private oasis, where an expansive lanai is designed for entertaining and features a fully equipped outdoor kitchen, fireplace, and generous gathering space. Relax by the sparkling pool and spa, unwind beneath the pergola with a daybed, or gather around the fire pit under the stars - creating an inviting setting for memorable evenings. For tech enthusiasts, the home is equipped with a state-of-the-art, high end AV system that delivers an immersive entertainment experience throughout the residence. Boaters will appreciate the direct Gulf access, making this a true waterfront retreat. Ideally located just moments from Naples’ pristine beaches, along with the world-class shopping and dining of 3rd Street South and 5th Avenue South, this home offers the perfect balance of luxury, convenience, and serene coastal living. This exceptional residence must be seen to be truly appreciated. 6 Beds ⋅ 7 Baths ⋅ 225084686 MLS This is the one you have been waiting for. A rare, custom built new construction residence showcasing timeless features and bespoke finishes, set within the highly sought-after Aqualane Shores, one of Naples’ most prestigious enclaves. Highlights include a first-floor primary wing with a spa inspired bath, an inviting waterside lounge and bar, and extraordinary outdoor living spaces overlooking wide western exposure canal views. Designed by the celebrated team at Amy Storm and Company, envisioned by renowned architect Jon Kukk, and expertly executed by C&E Builders, this luxury residence exudes effortless sophistication. Natural materials and serene, layered neutral tones are thoughtfully integrated throughout, creating a timeless aesthetic that complements any design style. An elevator provides seamless access to every level, enhancing everyday living. Inside, bright and airy interiors are complemented by wide plank white oak floors, adding warmth and refined elegance throughout. The gourmet kitchen is a chef’s dream, showcasing a custom stone hood, a La Cornue range, top-tier appliances, and a butler’s pantry. Step outside to your private oasis, where an expansive lanai is designed for entertaining and features a fully equipped outdoor kitchen, fireplace, and generous gathering space. Relax by the sparkling pool and spa, unwind beneath the pergola with a daybed, or gather around the fire pit under the stars - creating an inviting setting for memorable evenings. For tech enthusiasts, the home is equipped with a state-of-the-art, high end AV system that delivers an immersive entertainment experience throughout the residence. Boaters will appreciate the direct Gulf access, making this a true waterfront retreat. Ideally located just moments from Naples’ pristine beaches, along with the world-class shopping and dining of 3rd Street South and 5th Avenue South, this home offers the perfect balance of luxury, convenience, and serene coastal living. This exceptional residence must be seen to be truly appreciated. 1990 7th Street S, Naples
$11,499,000 Welcome to Florida living at its finest. From the moment you enter this Coastal-style residence, breathtaking, unobstructed views of Crayton Cove and Naples Bay create an unforgettable first impression that never fades. Soaring ceilings, granite tile and new hardwood floors, designer lighting, and fresh interior and exterior paint set the tone for refined coastal elegance throughout. The updated kitchen and luxurious primary suite—complete with a spa-inspired bath, floating soaking tub, and stunning walk-in closet—are just a few of the many thoughtful enhancements in this exceptional home. Offering nearly 7,700 total square feet, the residence features four bedrooms plus an office, four full and two half baths, a spacious media room, and a private elevator. The great room opens seamlessly to the outdoors through full-corner hurricane-impact sliding doors, creating effortless indoor-outdoor living. Plus Generac back up generator to cover whole house. Enjoy the first-floor infinity pool deck as boats glide by en route to the Naples Yacht Club, or embrace the ultimate boating lifestyle with direct Gulf access and no bridges. The new 18,000-lb covered boat lift, double jet-ski lift, and 50-amp shore power complete this boater’s paradise. A three-car garage with air conditioning and two custom 6,000-lb car lifts adds exceptional convenience. Unwind on the second-level terrace with new Ipe wood decking while taking in iconic Naples sunsets, or practice your short game on the private putting green—all surrounded by spectacular water views. Designed for luxurious living and unforgettable entertaining, this one-of-a-kind waterfront residence delivers the very best of the Naples lifestyle. 4 Beds ⋅ 6 Baths ⋅ 225083441 MLS Welcome to Florida living at its finest. From the moment you enter this Coastal-style residence, breathtaking, unobstructed views of Crayton Cove and Naples Bay create an unforgettable first impression that never fades. Soaring ceilings, granite tile and new hardwood floors, designer lighting, and fresh interior and exterior paint set the tone for refined coastal elegance throughout. The updated kitchen and luxurious primary suite—complete with a spa-inspired bath, floating soaking tub, and stunning walk-in closet—are just a few of the many thoughtful enhancements in this exceptional home. Offering nearly 7,700 total square feet, the residence features four bedrooms plus an office, four full and two half baths, a spacious media room, and a private elevator. The great room opens seamlessly to the outdoors through full-corner hurricane-impact sliding doors, creating effortless indoor-outdoor living. Plus Generac back up generator to cover whole house. Enjoy the first-floor infinity pool deck as boats glide by en route to the Naples Yacht Club, or embrace the ultimate boating lifestyle with direct Gulf access and no bridges. The new 18,000-lb covered boat lift, double jet-ski lift, and 50-amp shore power complete this boater’s paradise. A three-car garage with air conditioning and two custom 6,000-lb car lifts adds exceptional convenience. Unwind on the second-level terrace with new Ipe wood decking while taking in iconic Naples sunsets, or practice your short game on the private putting green—all surrounded by spectacular water views. Designed for luxurious living and unforgettable entertaining, this one-of-a-kind waterfront residence delivers the very best of the Naples lifestyle. 793 17th Avenue S, Naples
$3,200,000 Imagine waking just steps from the pristine shores of Tigertail Beach, where each day begins with coastal serenity and ends in breathtaking Gulf sunsets. This exceptional three-story estate offers a rare blend of luxury, privacy, and natural beauty, surrounded by lush mangroves and perfectly positioned to capture sweeping panoramic views. Enjoy morning coffee from the third-floor balcony or unwind with sunset cocktails from the fourth-floor eagle’s nest, where endless vistas of the Gulf create an unforgettable backdrop. Designed for both entertaining and everyday comfort, the residence features 4,483 square feet under air, 5 bedrooms, and 6 bathrooms. At the heart of the home, a chef’s kitchen opens to expansive living and dining areas, while the second-story pool and screened lanai provide the perfect setting for relaxed coastal living. The nearly 1,900 square feet of first-floor recreation space offers endless possibilities for hosting guests, game rooms, or additional lounge areas. Additional highlights include an elevator servicing all levels, soaring ceilings, a private primary suite with a dedicated den, and multiple indoor and outdoor living spaces that seamlessly blend style and functionality. Whether envisioned as a full-time residence, luxury retreat, or income-producing investment, this remarkable property delivers the ultimate Southwest Florida lifestyle—just moments from the sand, with unmatched views and effortless elegance. 5 Beds ⋅ 6 Baths ⋅ 225083619 MLS Imagine waking just steps from the pristine shores of Tigertail Beach, where each day begins with coastal serenity and ends in breathtaking Gulf sunsets. This exceptional three-story estate offers a rare blend of luxury, privacy, and natural beauty, surrounded by lush mangroves and perfectly positioned to capture sweeping panoramic views. Enjoy morning coffee from the third-floor balcony or unwind with sunset cocktails from the fourth-floor eagle’s nest, where endless vistas of the Gulf create an unforgettable backdrop. Designed for both entertaining and everyday comfort, the residence features 4,483 square feet under air, 5 bedrooms, and 6 bathrooms. At the heart of the home, a chef’s kitchen opens to expansive living and dining areas, while the second-story pool and screened lanai provide the perfect setting for relaxed coastal living. The nearly 1,900 square feet of first-floor recreation space offers endless possibilities for hosting guests, game rooms, or additional lounge areas. Additional highlights include an elevator servicing all levels, soaring ceilings, a private primary suite with a dedicated den, and multiple indoor and outdoor living spaces that seamlessly blend style and functionality. Whether envisioned as a full-time residence, luxury retreat, or income-producing investment, this remarkable property delivers the ultimate Southwest Florida lifestyle—just moments from the sand, with unmatched views and effortless elegance. 516 Spinnaker Drive, Marco Island
$3,995,000 Set within the tranquility of Pine Ridge Estates, Six Twenty-Four Ridge Drive presents a masterfully reimagined coastal cottage offering refined comfort, privacy, and effortless Naples living. Fully remodeled from top to bottom, this four-bedroom plus den, four-bath residence encompasses more than three thousand three hundred square feet of air-conditioned living space, perfectly positioned on over an acre of beautifully landscaped grounds. A gracious foyer introduces the home’s inviting coastal aesthetic, where solid wood flooring, elegant wainscoting, chair rail detailing, and thoughtful millwork create a warm yet elevated ambiance throughout. The gourmet kitchen is tailored for the most discerning buyer, anchored by a coveted La Cornue range, dual Sub-Zero refrigeration, bespoke cabinetry, and an inviting breakfast nook overlooking the outdoor retreat. A beautifully designed bar area connects the kitchen to the main living spaces, creating a natural setting for intimate gatherings and relaxed entertaining. Formal and casual living areas offer versatility for every occasion, from elegant dinners in the formal dining room to relaxed evenings in the open and welcoming family room. The primary suite is a peaceful sanctuary with generous proportions, two spacious closets, and a spa-inspired bath featuring a soaking tub designed for unwinding in comfort. Three additional guest bedrooms provide privacy and comfort for family and guests. Outdoors, the expansive backyard unfolds as a private resort-style oasis. A newly created pool and spa serve as the focal point, complemented by a large, screened lanai ideal for morning coffee or evening cocktails. A charming gazebo offers additional covered space for alfresco dining, lounging, or hosting gatherings, all surrounded by open lawn and mature landscaping that provide exceptional privacy and endless possibilities for outdoor enjoyment. Move-in ready and ideally located minutes from beaches, shopping, and dining, this exceptional Pine Ridge Estates residence delivers timeless design, modern luxury, and an elevated Naples lifestyle. Schedule a private showing to experience the setting and scale of this remarkable property. 4 Beds ⋅ 4 Baths ⋅ 225083611 MLS Set within the tranquility of Pine Ridge Estates, Six Twenty-Four Ridge Drive presents a masterfully reimagined coastal cottage offering refined comfort, privacy, and effortless Naples living. Fully remodeled from top to bottom, this four-bedroom plus den, four-bath residence encompasses more than three thousand three hundred square feet of air-conditioned living space, perfectly positioned on over an acre of beautifully landscaped grounds. A gracious foyer introduces the home’s inviting coastal aesthetic, where solid wood flooring, elegant wainscoting, chair rail detailing, and thoughtful millwork create a warm yet elevated ambiance throughout. The gourmet kitchen is tailored for the most discerning buyer, anchored by a coveted La Cornue range, dual Sub-Zero refrigeration, bespoke cabinetry, and an inviting breakfast nook overlooking the outdoor retreat. A beautifully designed bar area connects the kitchen to the main living spaces, creating a natural setting for intimate gatherings and relaxed entertaining. Formal and casual living areas offer versatility for every occasion, from elegant dinners in the formal dining room to relaxed evenings in the open and welcoming family room. The primary suite is a peaceful sanctuary with generous proportions, two spacious closets, and a spa-inspired bath featuring a soaking tub designed for unwinding in comfort. Three additional guest bedrooms provide privacy and comfort for family and guests. Outdoors, the expansive backyard unfolds as a private resort-style oasis. A newly created pool and spa serve as the focal point, complemented by a large, screened lanai ideal for morning coffee or evening cocktails. A charming gazebo offers additional covered space for alfresco dining, lounging, or hosting gatherings, all surrounded by open lawn and mature landscaping that provide exceptional privacy and endless possibilities for outdoor enjoyment. Move-in ready and ideally located minutes from beaches, shopping, and dining, this exceptional Pine Ridge Estates residence delivers timeless design, modern luxury, and an elevated Naples lifestyle. Schedule a private showing to experience the setting and scale of this remarkable property. 624 Ridge Drive, Naples
$5,200,000 One or more photo(s) has been virtually staged, AI generated or rendered. Park Shore newly built coastal contemporary home is move-in ready! Corner lot with 13,939 sq ft located across from the water, enjoy western sunset waterfront views from the spectacular rooftop entertainer’s deck. Built in 2023, this exceptional 4-bedroom + lounge, 6-bath residence offers the rare opportunity to own a nearly new luxury home in one of Naples’ most sought-after locations—without the premium pricing of waterfront properties. Every bedroom is a private en-suite retreat, complemented by luxuriously designed custom closets that provide exceptional organization and storage. Thoughtfully designed for both everyday living and entertaining, the home also features two laundry rooms, a 3-car air-conditioned garage, a second-floor wet bar, and multiple indoor-outdoor living spaces with wrap around extensive private balconies and a rooftop terrace. The enormous chef’s kitchen is equipped with top-tier appliances, custom cabinetry, and generous workspace, flowing seamlessly into expansive living areas with soaring ceilings, refined finishes, and a stunning fireplace that creates a warm, sophisticated focal point. A private elevator services every level, including the fully built-out rooftop retreat featuring an outdoor summer kitchen, cabana bath, and panoramic water views—ideal for sunset entertaining. Outdoor amenities include a resort-style pool and spa, covered entertaining areas, and lush tropical landscaping. Built with concrete block construction, impact-resistant windows and doors, and premium materials throughout, this home offers the quality and peace of mind that come with newer construction, including modern systems, current building standards, and no renovation delays. Ideally located just minutes from the Gulf beaches, Venetian Village, and Fifth Avenue South, this move-in-ready residence delivers luxurious coastal living in one of Naples’ most desirable neighborhoods. Property owners are eligible to obtain voluntary membership in the Park Shore Association, providing access to the private Park Shore Beach Park. 4 Beds ⋅ 6 Baths ⋅ 225083636 MLS One or more photo(s) has been virtually staged, AI generated or rendered. Park Shore newly built coastal contemporary home is move-in ready! Corner lot with 13,939 sq ft located across from the water, enjoy western sunset waterfront views from the spectacular rooftop entertainer’s deck. Built in 2023, this exceptional 4-bedroom + lounge, 6-bath residence offers the rare opportunity to own a nearly new luxury home in one of Naples’ most sought-after locations—without the premium pricing of waterfront properties. Every bedroom is a private en-suite retreat, complemented by luxuriously designed custom closets that provide exceptional organization and storage. Thoughtfully designed for both everyday living and entertaining, the home also features two laundry rooms, a 3-car air-conditioned garage, a second-floor wet bar, and multiple indoor-outdoor living spaces with wrap around extensive private balconies and a rooftop terrace. The enormous chef’s kitchen is equipped with top-tier appliances, custom cabinetry, and generous workspace, flowing seamlessly into expansive living areas with soaring ceilings, refined finishes, and a stunning fireplace that creates a warm, sophisticated focal point. A private elevator services every level, including the fully built-out rooftop retreat featuring an outdoor summer kitchen, cabana bath, and panoramic water views—ideal for sunset entertaining. Outdoor amenities include a resort-style pool and spa, covered entertaining areas, and lush tropical landscaping. Built with concrete block construction, impact-resistant windows and doors, and premium materials throughout, this home offers the quality and peace of mind that come with newer construction, including modern systems, current building standards, and no renovation delays. Ideally located just minutes from the Gulf beaches, Venetian Village, and Fifth Avenue South, this move-in-ready residence delivers luxurious coastal living in one of Naples’ most desirable neighborhoods. Property owners are eligible to obtain voluntary membership in the Park Shore Association, providing access to the private Park Shore Beach Park. 3800 Crayton Road, Naples
$715,000 MOTIVATED SELLERS!!! RARE 1.5 oversized lot. Nestled in the heart of Naples Park, this inviting property is set on a beautifully landscaped lot featuring mature tropical vegetation and fruit trees, offering privacy and a peaceful outdoor setting. The spacious rear entertaining area with outdoor kitchen is ideal for gatherings, relaxing evenings, or enjoying the Florida lifestyle year-round. A two-car garage with convenient pull-around access to the rear provides added functionality and ease, perfect for additional parking, storage, or backyard access. The lush grounds create a true outdoor oasis while still being close to everything Naples has to offer. Located just minutes from Vanderbilt Beach, downtown Naples, and the renowned shopping and dining of Fifth Avenue South and Third Street South. Enjoy nearby parks, golf courses, boating, and water activities, along with cultural attractions, art galleries, and seasonal events that define the Naples lifestyle. 3 Beds ⋅ 2 Baths ⋅ 2025024742 MLS MOTIVATED SELLERS!!! RARE 1.5 oversized lot. Nestled in the heart of Naples Park, this inviting property is set on a beautifully landscaped lot featuring mature tropical vegetation and fruit trees, offering privacy and a peaceful outdoor setting. The spacious rear entertaining area with outdoor kitchen is ideal for gatherings, relaxing evenings, or enjoying the Florida lifestyle year-round. A two-car garage with convenient pull-around access to the rear provides added functionality and ease, perfect for additional parking, storage, or backyard access. The lush grounds create a true outdoor oasis while still being close to everything Naples has to offer. Located just minutes from Vanderbilt Beach, downtown Naples, and the renowned shopping and dining of Fifth Avenue South and Third Street South. Enjoy nearby parks, golf courses, boating, and water activities, along with cultural attractions, art galleries, and seasonal events that define the Naples lifestyle. 813 105th Avenue N, Naples
$2,699,900 Designer Furnished & Turn-Key! The BEST deal in the Villas At Barefoot Beach! Experience coastal luxury at its finest with this totally renovated villa nestled in the exclusive Barefoot Beach community of Bonita Springs. Boasting impeccable craftsmanship and unparalleled attention to detail, this stunning residence offers the epitome of modern living combined with the serene ambiance of beachfront living. The interior exudes sophistication with designer finishes throughout, Bertazzoni & Thermador appliances, gleaming quartz counters, walk-in butlers pantry & an open-concept floor plan that is highly sought by any buyer. Appreciate the privacy offered for all guests and occupants that take advantage of the two en-suite while maintaining your privacy and opulent lifestyle by relaxing and refreshing in the spa inspired master suite. Just steps away from barefoot beach & moments away from many renowned golf courses as well as an array of dining and shopping options. Embrace a life of true sophistication and convenience at 121 Barefoot Circle, where every detail has been thoughtfully designed to create a truly extraordinary living experience. 3 Beds ⋅ 5 Baths ⋅ 225082453 MLS Designer Furnished & Turn-Key! The BEST deal in the Villas At Barefoot Beach! Experience coastal luxury at its finest with this totally renovated villa nestled in the exclusive Barefoot Beach community of Bonita Springs. Boasting impeccable craftsmanship and unparalleled attention to detail, this stunning residence offers the epitome of modern living combined with the serene ambiance of beachfront living. The interior exudes sophistication with designer finishes throughout, Bertazzoni & Thermador appliances, gleaming quartz counters, walk-in butlers pantry & an open-concept floor plan that is highly sought by any buyer. Appreciate the privacy offered for all guests and occupants that take advantage of the two en-suite while maintaining your privacy and opulent lifestyle by relaxing and refreshing in the spa inspired master suite. Just steps away from barefoot beach & moments away from many renowned golf courses as well as an array of dining and shopping options. Embrace a life of true sophistication and convenience at 121 Barefoot Circle, where every detail has been thoughtfully designed to create a truly extraordinary living experience. 121 Barefoot Circle Unit 16, Bonita Springs
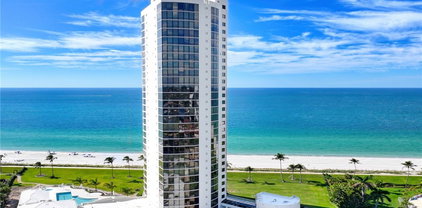
$9,000,000 DIRECT BEACHFRONT ACCESS, just steps to the Sugar-white sand and Turquoise Gulf Waters. Gourmet Chef's kitchen with custom cabinetry, premium appliances and a generous center Island Multiple living and gathering rooms most oriented towards the water to Maximize the Views. Luxury primary suite with multiple walk in closets, outdoor balcony overlooking the gulf, ample bathroom, separate shower, large soaking tub double sinks, bidet and separate water closet. All Guest suites offer privacy, comfort and hotel quality accommodations. Enter through elevator to your home, walk through double art deco doors into a fabulous art filled space. Floor plan redesigned to add more AC living space to great room and kitchen. PRIVATE TWO CAR AIR CONDITIOED GARAGE EXTRA BONUS.....24 hour guard gated. Newly remolded Social Room, fitness, and just recently pool was totally redone. This is a once in a lifetime offering in a classic Boutique building which only a few are able to call Home. Walk to Venetian Village, schedule a game of Tennis on site or just enjoy walking along the Boardwalk along the Beach, An opportunity to make this your Jewel. Bring your Best Friend Pets permitted with limits. MAKE YOUR OWN STATEMENT IN THIS ICONIC BEACHFRONT HOME. 4 Beds ⋅ 5 Baths ⋅ 225081359 MLS DIRECT BEACHFRONT ACCESS, just steps to the Sugar-white sand and Turquoise Gulf Waters. Gourmet Chef's kitchen with custom cabinetry, premium appliances and a generous center Island Multiple living and gathering rooms most oriented towards the water to Maximize the Views. Luxury primary suite with multiple walk in closets, outdoor balcony overlooking the gulf, ample bathroom, separate shower, large soaking tub double sinks, bidet and separate water closet. All Guest suites offer privacy, comfort and hotel quality accommodations. Enter through elevator to your home, walk through double art deco doors into a fabulous art filled space. Floor plan redesigned to add more AC living space to great room and kitchen. PRIVATE TWO CAR AIR CONDITIOED GARAGE EXTRA BONUS.....24 hour guard gated. Newly remolded Social Room, fitness, and just recently pool was totally redone. This is a once in a lifetime offering in a classic Boutique building which only a few are able to call Home. Walk to Venetian Village, schedule a game of Tennis on site or just enjoy walking along the Boardwalk along the Beach, An opportunity to make this your Jewel. Bring your Best Friend Pets permitted with limits. MAKE YOUR OWN STATEMENT IN THIS ICONIC BEACHFRONT HOME. 4601 Gulf Shore Boulevard N Unit 2, Naples
$930,000 Home is where the heart is- waiting just for you! This beautiful custom-built Gulfstream home is thoughtfully designed with family, friends and celebrations in mind. It also comes with a one year home warranty including "24/7 live support"! Surrounded by a lush tropical and private backdrop, this home offers the perfect blend of comfort, versatility, and indoor-outdoor living. Set back from the road, the long driveway can easily accommodate about ten cars. Exuding pride of ownership throughout, you will enjoy numerous tailored features and upgrades. Begin living the life you've always dreamed - not far from the heart of everything. Publix just minutes down the road and Founder's Square right around the corner. Come home to your own private oasis! 4 Beds ⋅ 3 Baths ⋅ 225081314 MLS Home is where the heart is- waiting just for you! This beautiful custom-built Gulfstream home is thoughtfully designed with family, friends and celebrations in mind. It also comes with a one year home warranty including "24/7 live support"! Surrounded by a lush tropical and private backdrop, this home offers the perfect blend of comfort, versatility, and indoor-outdoor living. Set back from the road, the long driveway can easily accommodate about ten cars. Exuding pride of ownership throughout, you will enjoy numerous tailored features and upgrades. Begin living the life you've always dreamed - not far from the heart of everything. Publix just minutes down the road and Founder's Square right around the corner. Come home to your own private oasis! 1860 22nd Avenue NE, Naples
$12,995,000 Where architecture becomes art, 142 Eugenia Drive will change the way you think about living. Set on a sprawling 1.37-acre homesite, the property is enveloped in lush, thoughtfully curated landscaping, recently transformed by landscape architect Aaron Denton. The grounds introduce a sense of modern grandeur, from the gated front arrival to mature trees and layered hedges, all creating an unrivaled sense of privacy. Inside, soaring ceiling heights and a refined palette establish a sense of openness while maintaining an intimate, welcoming feel. The home unfolds through layers of texture and design, where couture wall coverings, including Chanel-inspired finishes in the home offices and rich suede in the main living areas, create depth and distinction. Each space carries its own identity, yet flows effortlessly into the next. At the heart of the home, wrapped entirely in gold, the wine room shimmers like a jewel box, anchored by stunning olive cabinetry that enhances both function and entertaining. It is a space that shifts the energy of the home and reminds you that luxury can be playful, too. The kitchen pairs presence with performance centered around an oversized Cristallo island, complemented by Sub-Zero refrigeration, a Wolf range, and integrated Wolf warming drawers designed to support seamless entertaining. Additional refrigeration drawers extend to the wet bar, wine room, guest bungalow, and upstairs loft, ensuring every space is as functional as it is beautiful. As the home opens to the outdoors, a sculptural twisted-branch fire feature rises from the pool, casting a warm glow across the water and surrounding terraces. Two distinct hand-selected onyx stones define the outdoor living areas, culminating in a fully illuminated onyx bar that transforms evenings into something unforgettable. Beneath the retractable pergola, outdoor dining becomes an exceptional experience in its own right. A spacious private bungalow offers guests a sense of independence without sacrificing comfort, while the home’s designer-curated interiors and custom furnishings reinforce a level of detail rarely seen. Though the home feels sculptural and serene, it is thoughtfully intelligent. Powered by advanced home automation through Control4, lighting, climate, music, and water are orchestrated with quiet precision, allowing each moment to unfold effortlessly. Refined yet welcoming, every aspect of this residence has been carefully considered to balance beauty with livability. 142 Eugenia Drive is where timeless design meets modern luxury. This home is offered beautifully furnished with limited seller exclusions. 6 Beds ⋅ 8 Baths ⋅ 225081700 MLS Where architecture becomes art, 142 Eugenia Drive will change the way you think about living. Set on a sprawling 1.37-acre homesite, the property is enveloped in lush, thoughtfully curated landscaping, recently transformed by landscape architect Aaron Denton. The grounds introduce a sense of modern grandeur, from the gated front arrival to mature trees and layered hedges, all creating an unrivaled sense of privacy. Inside, soaring ceiling heights and a refined palette establish a sense of openness while maintaining an intimate, welcoming feel. The home unfolds through layers of texture and design, where couture wall coverings, including Chanel-inspired finishes in the home offices and rich suede in the main living areas, create depth and distinction. Each space carries its own identity, yet flows effortlessly into the next. At the heart of the home, wrapped entirely in gold, the wine room shimmers like a jewel box, anchored by stunning olive cabinetry that enhances both function and entertaining. It is a space that shifts the energy of the home and reminds you that luxury can be playful, too. The kitchen pairs presence with performance centered around an oversized Cristallo island, complemented by Sub-Zero refrigeration, a Wolf range, and integrated Wolf warming drawers designed to support seamless entertaining. Additional refrigeration drawers extend to the wet bar, wine room, guest bungalow, and upstairs loft, ensuring every space is as functional as it is beautiful. As the home opens to the outdoors, a sculptural twisted-branch fire feature rises from the pool, casting a warm glow across the water and surrounding terraces. Two distinct hand-selected onyx stones define the outdoor living areas, culminating in a fully illuminated onyx bar that transforms evenings into something unforgettable. Beneath the retractable pergola, outdoor dining becomes an exceptional experience in its own right. A spacious private bungalow offers guests a sense of independence without sacrificing comfort, while the home’s designer-curated interiors and custom furnishings reinforce a level of detail rarely seen. Though the home feels sculptural and serene, it is thoughtfully intelligent. Powered by advanced home automation through Control4, lighting, climate, music, and water are orchestrated with quiet precision, allowing each moment to unfold effortlessly. Refined yet welcoming, every aspect of this residence has been carefully considered to balance beauty with livability. 142 Eugenia Drive is where timeless design meets modern luxury. This home is offered beautifully furnished with limited seller exclusions. 142 Eugenia Drive, Naples
$625,000 A rare chance to own one of Maple Ridge’s larger floorplans with exceptional space and value. Homes with this combination of size, features, and pricing do not come available often. Beautifully maintained Duvall with 5 bedroom, 4.5 bath home offering over 4,000 sqft of living space, a 3-car garage, and a generous lot in the highly desired Maple Ridge community of Ave Maria. Built in 2017, this home was designed with comfort, functionality, and room to grow in mind. The main living level features a welcoming layout with formal and casual living spaces, ideal for large gatherings, celebrations. The kitchen opens to the family room for easy connection, while the dining and living areas provide additional space for hosting. A first-floor bedroom suite is perfect for guests, in-laws, or a private home office. Upstairs, the spacious primary suite includes a well-appointed bathroom. Three additional bedrooms each offer walk-in closets, giving everyone the storage they need. With multiple living areas and flexible spaces, the home easily accommodates multi-generational living, work-from-home needs, or a growing household. Outside features a screened in lanai and the backyard provides room for play, gardening, pets, or designing your future outdoor oasis. The 3-car garage adds convenience for families with multiple vehicles, sports gear, or hobby storage. The 2 car garage has a mini-split A/C offering year round comfort. Additionally, front courtyard has a screened dome and the driveway has been extended to fit 6 cars and a golf cart! Residents of Maple Ridge enjoy access to a multi-million-dollar clubhouse featuring a resort-style pool, fitness center, steam room, dog park, billiards, and more. Ave Maria also offers parks, walking paths, waterpark, pickleball, tennis, shopping, and dining. A spacious home built for real family living. Schedule your private tour today. 5 Beds ⋅ 5 Baths ⋅ 225081743 MLS A rare chance to own one of Maple Ridge’s larger floorplans with exceptional space and value. Homes with this combination of size, features, and pricing do not come available often. Beautifully maintained Duvall with 5 bedroom, 4.5 bath home offering over 4,000 sqft of living space, a 3-car garage, and a generous lot in the highly desired Maple Ridge community of Ave Maria. Built in 2017, this home was designed with comfort, functionality, and room to grow in mind. The main living level features a welcoming layout with formal and casual living spaces, ideal for large gatherings, celebrations. The kitchen opens to the family room for easy connection, while the dining and living areas provide additional space for hosting. A first-floor bedroom suite is perfect for guests, in-laws, or a private home office. Upstairs, the spacious primary suite includes a well-appointed bathroom. Three additional bedrooms each offer walk-in closets, giving everyone the storage they need. With multiple living areas and flexible spaces, the home easily accommodates multi-generational living, work-from-home needs, or a growing household. Outside features a screened in lanai and the backyard provides room for play, gardening, pets, or designing your future outdoor oasis. The 3-car garage adds convenience for families with multiple vehicles, sports gear, or hobby storage. The 2 car garage has a mini-split A/C offering year round comfort. Additionally, front courtyard has a screened dome and the driveway has been extended to fit 6 cars and a golf cart! Residents of Maple Ridge enjoy access to a multi-million-dollar clubhouse featuring a resort-style pool, fitness center, steam room, dog park, billiards, and more. Ave Maria also offers parks, walking paths, waterpark, pickleball, tennis, shopping, and dining. A spacious home built for real family living. Schedule your private tour today. 5180 Vizcaya Street, Ave Maria
$16,995,000 This 4 Story 6/7 Bedroom 9 bath just completed Barefoot Beach home with over 10,000 Sq Ft total living area and over 6,000+ AC area took 3 years to complete! No expense was spared to create this amazing coastal contemporary beach home that features the latest in exterior and interior design and technology. The minute you reach the top stair to the main living level all you see through this amazing home is the white sand and turquoise water of the Gulf. The open floor plan provides those wide views from the dining area, kitchen, great room, bar which all open to the huge covered lanai, and sun deck around the elevated swimming pool & spa with a negative edge over the beach. The 12’ ceilings with incredible details, 10’ sliders, transom & picture windows bring in massive amount of light to enhance the views and living experience. The coastal contemporary interior design throughout the home showcases the latest & highest quality finishes and furnishings available. The control 4 smart home, complete audio visual with latest in smart tv technology and state of the art security system with cameras, whole house generator plus elevator to all levels assure the best in living. Every room has custom ceiling and/or wall designs including beams, tongue & groove, ship lap with millwork with cabinet quality. The floating staircase to all 4 levels features wide wood treads and glass railings. The chef’s kitchen includes Wolf gas range, Subzero refrigerator/freezer, oversized sink with two faucets, custom cabinetry, two large islands with seating for 8 providing the best in cooking, entertaining or large catered gatherings. The great room & dining features a large bar area with full size “True” beverage refrigerator & glass wine room. The large covered lanai features electric screens & shutters, a large sit at bar with sink, refrigerator summer kitchen with gas grill & hood, a pool bath, beach/pool laundry and a gas fire place with big screen tv above - all with out of this world gulf views over the pool. The Owner’s bedroom suite and deck sit right over the pool & beach. The bath has wall of his and her vanity & linen cabinets, oversized shower with his & her fixtures, rain head and relaxation bench. The free standing tub sits right at large picture windows overlooking the gulf. The very custom closet will handle all your clothes. The cloud room/den/flex room has large deck big screen tv and bath. The five large guest rooms are all finished and furnished to the same level as the rest of the home and the guest baths could be master baths in most homes. The exterior design offers outstanding street appeal including the 3 custom glass garage doors and solid wood 10’ entrance door. Barefoot Beach gated community amenities: 24 hour guards & patrols, Clubhouse with fitness, tennis, pickleball, on site Manager & beach garden pool, spa & firepit. Boat Dock Available. 6 Beds ⋅ 9 Baths ⋅ 225076119 MLS This 4 Story 6/7 Bedroom 9 bath just completed Barefoot Beach home with over 10,000 Sq Ft total living area and over 6,000+ AC area took 3 years to complete! No expense was spared to create this amazing coastal contemporary beach home that features the latest in exterior and interior design and technology. The minute you reach the top stair to the main living level all you see through this amazing home is the white sand and turquoise water of the Gulf. The open floor plan provides those wide views from the dining area, kitchen, great room, bar which all open to the huge covered lanai, and sun deck around the elevated swimming pool & spa with a negative edge over the beach. The 12’ ceilings with incredible details, 10’ sliders, transom & picture windows bring in massive amount of light to enhance the views and living experience. The coastal contemporary interior design throughout the home showcases the latest & highest quality finishes and furnishings available. The control 4 smart home, complete audio visual with latest in smart tv technology and state of the art security system with cameras, whole house generator plus elevator to all levels assure the best in living. Every room has custom ceiling and/or wall designs including beams, tongue & groove, ship lap with millwork with cabinet quality. The floating staircase to all 4 levels features wide wood treads and glass railings. The chef’s kitchen includes Wolf gas range, Subzero refrigerator/freezer, oversized sink with two faucets, custom cabinetry, two large islands with seating for 8 providing the best in cooking, entertaining or large catered gatherings. The great room & dining features a large bar area with full size “True” beverage refrigerator & glass wine room. The large covered lanai features electric screens & shutters, a large sit at bar with sink, refrigerator summer kitchen with gas grill & hood, a pool bath, beach/pool laundry and a gas fire place with big screen tv above - all with out of this world gulf views over the pool. The Owner’s bedroom suite and deck sit right over the pool & beach. The bath has wall of his and her vanity & linen cabinets, oversized shower with his & her fixtures, rain head and relaxation bench. The free standing tub sits right at large picture windows overlooking the gulf. The very custom closet will handle all your clothes. The cloud room/den/flex room has large deck big screen tv and bath. The five large guest rooms are all finished and furnished to the same level as the rest of the home and the guest baths could be master baths in most homes. The exterior design offers outstanding street appeal including the 3 custom glass garage doors and solid wood 10’ entrance door. Barefoot Beach gated community amenities: 24 hour guards & patrols, Clubhouse with fitness, tennis, pickleball, on site Manager & beach garden pool, spa & firepit. Boat Dock Available. 105 Saint Eustacius Lane, Bonita Springs
$11,495,000 Introducing 544 13th Avenue South — a newly completed Coastal Contemporary estate that sets a new standard for modern Old Naples living. The striking white façade, elevated entry, and meticulously curated landscaping create an immediate sense of presence and sophistication. Designed by Falcon Design, crafted by Waterside Builders, and finished by Dianna Horsley Design, this residence offers 6,760 sq. ft. under roof and 5,436 sq. ft. under air, delivering a flawless blend of architectural excellence and refined livability. The thoughtful layout provides two main-level bedrooms, including a serene primary suite with spa-quality finishes, and a second bedroom that functions beautifully as a guest suite or dedicated office. Inside, clean lines, designer lighting, and expansive windows fill the home with natural light. The gourmet kitchen is equipped with custom cabinetry, a large center island, top-tier appliances, and a discreet service kitchen ideal for hosting and catered events. The great room opens seamlessly to the outdoors through full-height sliders, creating effortless indoor–outdoor living. The outdoor environment is truly resort-caliber, featuring a stunning pool with sun shelf, expansive decking, integrated seating areas, and a fully equipped summer kitchen — all framed by lush tropical landscaping for beauty and privacy. Upstairs, a private guest suite with a balcony and kitchenette offers exceptional comfort for visitors. A spacious bonus room provides endless flexibility — perfect for a media lounge, gym, bunkroom, or additional bedroom. The second-floor serving bar opens to a large covered balcony overlooking the pool, creating an elevated entertaining space ideal for sunset gatherings. Additional features include a three-car garage, full smart-home integration, a whole-house generator, custom millwork, and a 10-foot elevated front elevation for enhanced peace of mind. Positioned just steps from Historic 3rd Street South, Fifth Avenue South, and the Gulf of America, this residence delivers the ultimate blend of craftsmanship, convenience, and the signature lifestyle that makes Old Naples so sought-after. A brand-new, move-in-ready masterpiece — now complete and ready to be enjoyed! 5 Beds ⋅ 7 Baths ⋅ 225081393 MLS Introducing 544 13th Avenue South — a newly completed Coastal Contemporary estate that sets a new standard for modern Old Naples living. The striking white façade, elevated entry, and meticulously curated landscaping create an immediate sense of presence and sophistication. Designed by Falcon Design, crafted by Waterside Builders, and finished by Dianna Horsley Design, this residence offers 6,760 sq. ft. under roof and 5,436 sq. ft. under air, delivering a flawless blend of architectural excellence and refined livability. The thoughtful layout provides two main-level bedrooms, including a serene primary suite with spa-quality finishes, and a second bedroom that functions beautifully as a guest suite or dedicated office. Inside, clean lines, designer lighting, and expansive windows fill the home with natural light. The gourmet kitchen is equipped with custom cabinetry, a large center island, top-tier appliances, and a discreet service kitchen ideal for hosting and catered events. The great room opens seamlessly to the outdoors through full-height sliders, creating effortless indoor–outdoor living. The outdoor environment is truly resort-caliber, featuring a stunning pool with sun shelf, expansive decking, integrated seating areas, and a fully equipped summer kitchen — all framed by lush tropical landscaping for beauty and privacy. Upstairs, a private guest suite with a balcony and kitchenette offers exceptional comfort for visitors. A spacious bonus room provides endless flexibility — perfect for a media lounge, gym, bunkroom, or additional bedroom. The second-floor serving bar opens to a large covered balcony overlooking the pool, creating an elevated entertaining space ideal for sunset gatherings. Additional features include a three-car garage, full smart-home integration, a whole-house generator, custom millwork, and a 10-foot elevated front elevation for enhanced peace of mind. Positioned just steps from Historic 3rd Street South, Fifth Avenue South, and the Gulf of America, this residence delivers the ultimate blend of craftsmanship, convenience, and the signature lifestyle that makes Old Naples so sought-after. A brand-new, move-in-ready masterpiece — now complete and ready to be enjoyed! 544 13th Avenue S, Naples
$6,450,000 Steps from the boutique shopping and dining of Crayton Cove and offering nearly 5,000 square feet of living space, this 2019-built townhouse is an exceptional option for both part-time and full-time Naples living. Blending the scale of a single-family home with the lock-and-leave convenience of a condominium, Le Petite Trianon features an attached two-car garage, private elevator, refined finishes, and two levels of light-filled living framed by impact glass. The main living level showcases a stunning chef’s kitchen with an oversized center island, double wall ovens, and gas range, all opening seamlessly to the spacious family room with stacked-stone fireplace and an inviting open-air balcony. The upper level is home to the impressive primary suite, designed for ultimate privacy with dual baths, separate vanities, a soaking tub, walk-through shower, and a generous closet—ideal for those who appreciate their own space. This level also includes a convenient laundry room and two ensuite guest bedrooms, each with access to an open-air balcony. Unique in its design and unmatched in lifestyle, this residence is the perfect finishing touch to the quintessential Naples retreat. 3 Beds ⋅ 5 Baths ⋅ 225081202 MLS Steps from the boutique shopping and dining of Crayton Cove and offering nearly 5,000 square feet of living space, this 2019-built townhouse is an exceptional option for both part-time and full-time Naples living. Blending the scale of a single-family home with the lock-and-leave convenience of a condominium, Le Petite Trianon features an attached two-car garage, private elevator, refined finishes, and two levels of light-filled living framed by impact glass. The main living level showcases a stunning chef’s kitchen with an oversized center island, double wall ovens, and gas range, all opening seamlessly to the spacious family room with stacked-stone fireplace and an inviting open-air balcony. The upper level is home to the impressive primary suite, designed for ultimate privacy with dual baths, separate vanities, a soaking tub, walk-through shower, and a generous closet—ideal for those who appreciate their own space. This level also includes a convenient laundry room and two ensuite guest bedrooms, each with access to an open-air balcony. Unique in its design and unmatched in lifestyle, this residence is the perfect finishing touch to the quintessential Naples retreat. 745 12th Avenue S Unit 103, Naples
$7,995,000 Turnkey and truly spectacular, this waterfront estate offers 126 feet of pristine water frontage and an oversized dock! This is the opportunity you’ve been dreaming of—an elegantly updated, prestige Mediterranean-style residence featuring 4 bedrooms plus a den, 4 baths, and over a story and a half of luxurious living space. Enjoy scenic western water views and an exceptional outdoor lifestyle with a lighted wrap-around walkway, 16,000 lb. boat lift, and quick, direct access to the Gulf of Mexico—just minutes away by boat. Enter through wrought-iron gates to a paved circular driveway and 3-car garage. Double doors lead into an elegant foyer flowing into sophisticated living and dining rooms. The superb island kitchen is appointed with Taj Mahal Quartzite countertops, brand-new Café appliances, a wet bar, dining buffet, and modern soft-close wood cabinetry. Luxurious finishes continue throughout: the master and guest baths feature Cristallo Quartzite, while the family bath highlights stunning Agate precious stone. Additional upscale amenities include COREtec luxury vinyl flooring, a Lumitron lighting system, tray ceilings, crown molding, and impact-resistant windows throughout. Private membership to the Moorings Beach Club is available, and with quick access to the world-class dining and boutique shopping of 5th Ave. S—plus the beach less than a mile away—you’ll experience the best of Naples living at your doorstep. 4 Beds ⋅ 4 Baths ⋅ 225080881 MLS Turnkey and truly spectacular, this waterfront estate offers 126 feet of pristine water frontage and an oversized dock! This is the opportunity you’ve been dreaming of—an elegantly updated, prestige Mediterranean-style residence featuring 4 bedrooms plus a den, 4 baths, and over a story and a half of luxurious living space. Enjoy scenic western water views and an exceptional outdoor lifestyle with a lighted wrap-around walkway, 16,000 lb. boat lift, and quick, direct access to the Gulf of Mexico—just minutes away by boat. Enter through wrought-iron gates to a paved circular driveway and 3-car garage. Double doors lead into an elegant foyer flowing into sophisticated living and dining rooms. The superb island kitchen is appointed with Taj Mahal Quartzite countertops, brand-new Café appliances, a wet bar, dining buffet, and modern soft-close wood cabinetry. Luxurious finishes continue throughout: the master and guest baths feature Cristallo Quartzite, while the family bath highlights stunning Agate precious stone. Additional upscale amenities include COREtec luxury vinyl flooring, a Lumitron lighting system, tray ceilings, crown molding, and impact-resistant windows throughout. Private membership to the Moorings Beach Club is available, and with quick access to the world-class dining and boutique shopping of 5th Ave. S—plus the beach less than a mile away—you’ll experience the best of Naples living at your doorstep. 216 Spring Line Drive, Naples
$629,476 What's Special: Model Leaseback | Water View | East Facing Patio. This model home purchase includes our Model Leaseback Program.* This program is perfect for buyers who want to purchase now but aren’t ready to move. Contact seller for more term details on leasing your home back. When the lease is up, you move in! Model leaseback terms vary by model home. Please see a Community Sales Manager for additional details. Restrictions may apply. Welcome to the Vitale at 15339 Giardino Drive, Unit 103 in Esplanade by the Islands Coach Homes. This first-floor Vitale VII offers 1,717 square feet of thoughtfully designed living space with 2 bedrooms and 2 bathrooms, all set within the beautiful Esplanade by the Islands community in Naples, Florida. Step inside and enjoy a spacious central living area that feels open and welcoming. The gathering room flows into the designer kitchen and dining room, creating an easy space for everyday living and entertaining. The owner’s suite is a private retreat with dual sinks, a large shower, and a generous walk-in closet. The secondary bedroom and full bath provide comfort for guests, while the sunny lanai invites you to relax outdoors. A convenient laundry room and other well-appointed features complete this stunning coach home. Additional Highlights Include: Fireplace, quartz countertops, appliances, gourmet kitchen cabinet selections, crown molding, and screened in covered lanai. MLS#225081089 Esplanade by the Islands Coach Homes offers an unparalleled lifestyle with resort-style amenities and wellness programs to inspire and invigorate. Whether you’re seeking active adventures or peaceful retreats, this community delivers luxury and sophistication at every turn. Swim laps or lounge by the resort-style pool, sip a refreshing drink at the Bahama Bar, or recharge at the state-of-the-art wellness center. Stay energized with tennis, pickleball, and bocce courts, or indulge in unique experiences like wine tastings, cooking classes, and live concerts. The culinary center provides both fine and casual dining, along with opportunities to hone your cooking skills. From relaxing spa events to exciting excursions, Esplanade by the Islands makes every day a celebration of vibrant, carefree living. *Model Home Prices exclude furniture, decorative accessories, and closing costs and already include any lot premium, Seller installed options and upgrades; Buyer-selected options are no longer available. For financed buyers, lender restrictions on leasebacks for certain lenders may apply. No representation of any kind is made or implied regarding the Model Home’s future value or benefits, or availability of financing for a leaseback transaction. See Model Home Purchase Agreement, Model Home Addendum, Model Home Leaseback Agreement and, if applicable Non-Realty Bill of Sale Addendum (for furniture and any other non-realty personal property sold separately in select model homes) for details. Model homes subject to prior sale. 2 Beds ⋅ 2 Baths ⋅ 225081089 MLS What's Special: Model Leaseback | Water View | East Facing Patio. This model home purchase includes our Model Leaseback Program.* This program is perfect for buyers who want to purchase now but aren’t ready to move. Contact seller for more term details on leasing your home back. When the lease is up, you move in! Model leaseback terms vary by model home. Please see a Community Sales Manager for additional details. Restrictions may apply. Welcome to the Vitale at 15339 Giardino Drive, Unit 103 in Esplanade by the Islands Coach Homes. This first-floor Vitale VII offers 1,717 square feet of thoughtfully designed living space with 2 bedrooms and 2 bathrooms, all set within the beautiful Esplanade by the Islands community in Naples, Florida. Step inside and enjoy a spacious central living area that feels open and welcoming. The gathering room flows into the designer kitchen and dining room, creating an easy space for everyday living and entertaining. The owner’s suite is a private retreat with dual sinks, a large shower, and a generous walk-in closet. The secondary bedroom and full bath provide comfort for guests, while the sunny lanai invites you to relax outdoors. A convenient laundry room and other well-appointed features complete this stunning coach home. Additional Highlights Include: Fireplace, quartz countertops, appliances, gourmet kitchen cabinet selections, crown molding, and screened in covered lanai. MLS#225081089 Esplanade by the Islands Coach Homes offers an unparalleled lifestyle with resort-style amenities and wellness programs to inspire and invigorate. Whether you’re seeking active adventures or peaceful retreats, this community delivers luxury and sophistication at every turn. Swim laps or lounge by the resort-style pool, sip a refreshing drink at the Bahama Bar, or recharge at the state-of-the-art wellness center. Stay energized with tennis, pickleball, and bocce courts, or indulge in unique experiences like wine tastings, cooking classes, and live concerts. The culinary center provides both fine and casual dining, along with opportunities to hone your cooking skills. From relaxing spa events to exciting excursions, Esplanade by the Islands makes every day a celebration of vibrant, carefree living. *Model Home Prices exclude furniture, decorative accessories, and closing costs and already include any lot premium, Seller installed options and upgrades; Buyer-selected options are no longer available. For financed buyers, lender restrictions on leasebacks for certain lenders may apply. No representation of any kind is made or implied regarding the Model Home’s future value or benefits, or availability of financing for a leaseback transaction. See Model Home Purchase Agreement, Model Home Addendum, Model Home Leaseback Agreement and, if applicable Non-Realty Bill of Sale Addendum (for furniture and any other non-realty personal property sold separately in select model homes) for details. Model homes subject to prior sale. 15339 Giardino Drive Unit 11-103, Naples
$799,000 Price Reduced! Step into sophisticated coastal living in this Bellisimo VII second-floor coach home, offering 3 bedrooms plus a den, 2.5 baths, large lanai, and an attached one-car garage. This property also comes with a Club/Sports Membership, granting full access to all the amenities of Esplanade Golf & Country Club (limited golf opportunities all year round!). These include the resort pool with cabanas and a poolside Bahama Bar, tennis and pickleball courts, bocce, a Koquina Day Spa, a fitness center, and a dog park. There are also 14 miles of trails and an 18-hole private golf course. On-site dining options includes stunning new culinary center, restaurant, bar, wine tasting room, tiki bar and a Starbucks style cafe…. This stunning couch home was built in 2019 and perfectly positioned to capture serene eastern lake views, this home blends effortless LUXURY with the warmth of a modern Naples retreat. Freshly enhanced with brand-new interior paint. Tile floors throughout the whole home (no carpets). The heart of the residence is the exceptionally large living room, framed by high tray ceilings, crown molding, and expansive tile flooring—a space designed for both comfortable everyday living and impressive entertaining. A sleek electric fireplace adds ambiance, while hurricane-impact windows flood the home with natural light and showcase tranquil water views from morning to dusk. The den offers flexible space for work or as a formal dining room (as it is used right now). The large, bright kitchen is ideal for both cooking and hosting, featuring an oversized center island, 42" cabinetry, GE stainless steel appliances, generous prep space, large pantry and a breakfast bar. The serene primary suite offers a private retreat with a California Closet–designed walk-in, dual vanities, and a glass-enclosed chrome walk-in shower. The main living area opens seamlessly to the large, screened lanai, where peaceful sunrise views and gorgeous evenings await. Large laundry room with loads of cabinets to help you keep organized. Coming soon to Esplanade: air-conditioned indoor pickleball complex with four indoor courts for pickleball lovers, fully renovated and expanded poolside Bahama Bar, expanded outdoor bar at the Barrel House, expanded golf practice range. A refined blend of style, comfort, and timeless Naples appeal—this coach home invites you to live beautifully, every day. 3 Beds ⋅ 3 Baths ⋅ 225080787 MLS Price Reduced! Step into sophisticated coastal living in this Bellisimo VII second-floor coach home, offering 3 bedrooms plus a den, 2.5 baths, large lanai, and an attached one-car garage. This property also comes with a Club/Sports Membership, granting full access to all the amenities of Esplanade Golf & Country Club (limited golf opportunities all year round!). These include the resort pool with cabanas and a poolside Bahama Bar, tennis and pickleball courts, bocce, a Koquina Day Spa, a fitness center, and a dog park. There are also 14 miles of trails and an 18-hole private golf course. On-site dining options includes stunning new culinary center, restaurant, bar, wine tasting room, tiki bar and a Starbucks style cafe…. This stunning couch home was built in 2019 and perfectly positioned to capture serene eastern lake views, this home blends effortless LUXURY with the warmth of a modern Naples retreat. Freshly enhanced with brand-new interior paint. Tile floors throughout the whole home (no carpets). The heart of the residence is the exceptionally large living room, framed by high tray ceilings, crown molding, and expansive tile flooring—a space designed for both comfortable everyday living and impressive entertaining. A sleek electric fireplace adds ambiance, while hurricane-impact windows flood the home with natural light and showcase tranquil water views from morning to dusk. The den offers flexible space for work or as a formal dining room (as it is used right now). The large, bright kitchen is ideal for both cooking and hosting, featuring an oversized center island, 42" cabinetry, GE stainless steel appliances, generous prep space, large pantry and a breakfast bar. The serene primary suite offers a private retreat with a California Closet–designed walk-in, dual vanities, and a glass-enclosed chrome walk-in shower. The main living area opens seamlessly to the large, screened lanai, where peaceful sunrise views and gorgeous evenings await. Large laundry room with loads of cabinets to help you keep organized. Coming soon to Esplanade: air-conditioned indoor pickleball complex with four indoor courts for pickleball lovers, fully renovated and expanded poolside Bahama Bar, expanded outdoor bar at the Barrel House, expanded golf practice range. A refined blend of style, comfort, and timeless Naples appeal—this coach home invites you to live beautifully, every day. 9653 Montelanico Loop Unit 202, Naples
$5,995,000 Discover an extraordinary new-construction estate, poised on over two acres in the prestigious Oakes Estates community. This private gated sanctuary offers more than 5,411 square feet of air-conditioned living space and approximately 10,000 total square feet, delivering the perfect blend of seclusion, sophistication, and masterful craftsmanship. Thoughtfully designed for the discerning buyer, the residence features six spacious bedrooms, each with its own private ensuite, ensuring exceptional comfort for family and guests alike. The home boasts four kitchens—including a show stopping gourmet chef’s kitchen, a fully equipped butler’s kitchen, and a luxurious outdoor kitchen—creating an unmatched environment for both daily living and large-scale entertaining. Every detail reflects an unwavering commitment to quality. The kitchen is outfitted with elite appliances such as a Wolf range, Sub-Zero and Cove refrigeration, and Bosch systems, all complemented by stunning Crystallo Quartzite waterfall countertops. Throughout the home and outdoor living spaces, the builder has crafted custom handmade inverted masterpiece ceilings, beautifully accented with both uplighting and downlighting to create a dramatic, high-end ambiance. Furnished by Robb & Stucky. A private poolside casita (548 Sq ft) offering an additional full kitchen, living room, bedroom, and bathroom—an ideal retreat for guests or extnded family seeking complete independence. The interior exudes luxury at every turn, showcasing two expansive living areas, a dedicated office, and a striking glass staircase. Soaring 12.5-foot ceilings enhance the main living spaces, while a breathtaking 25-foot ceiling in the grand foyer makes an unforgettable first impression. Contemporary water vapor fireplace provides the visual sophistication of traditional fireplaces while offering a serene, maintenance-free experience indoors and outdoors. The resort-style outdoor oasis includes a stunning pool and spa, beautiful water features, fire-bowls, a built-in fire-pit seating area, hurricane-impact windows and doors, and an impressive 25 kW generator to ensure uninterrupted comfort. Additional conveniences include three separate laundry rooms—upstairs, downstairs, and in the casita—along with a four-car garage, elevator, and expansive outdoor living spaces designed for both entertaining and quiet relaxation. The primary suite is conveniently located on the main level. Perfect for the luxury buyer who demands the very best, this estate offers unparalleled elegance, privacy, and craftsmanship in one of Naples’ most sought-after neighborhoods. This home is perfect for a large family that loves to entertain. 6 Beds ⋅ 7 Baths ⋅ 225079573 MLS Discover an extraordinary new-construction estate, poised on over two acres in the prestigious Oakes Estates community. This private gated sanctuary offers more than 5,411 square feet of air-conditioned living space and approximately 10,000 total square feet, delivering the perfect blend of seclusion, sophistication, and masterful craftsmanship. Thoughtfully designed for the discerning buyer, the residence features six spacious bedrooms, each with its own private ensuite, ensuring exceptional comfort for family and guests alike. The home boasts four kitchens—including a show stopping gourmet chef’s kitchen, a fully equipped butler’s kitchen, and a luxurious outdoor kitchen—creating an unmatched environment for both daily living and large-scale entertaining. Every detail reflects an unwavering commitment to quality. The kitchen is outfitted with elite appliances such as a Wolf range, Sub-Zero and Cove refrigeration, and Bosch systems, all complemented by stunning Crystallo Quartzite waterfall countertops. Throughout the home and outdoor living spaces, the builder has crafted custom handmade inverted masterpiece ceilings, beautifully accented with both uplighting and downlighting to create a dramatic, high-end ambiance. Furnished by Robb & Stucky. A private poolside casita (548 Sq ft) offering an additional full kitchen, living room, bedroom, and bathroom—an ideal retreat for guests or extnded family seeking complete independence. The interior exudes luxury at every turn, showcasing two expansive living areas, a dedicated office, and a striking glass staircase. Soaring 12.5-foot ceilings enhance the main living spaces, while a breathtaking 25-foot ceiling in the grand foyer makes an unforgettable first impression. Contemporary water vapor fireplace provides the visual sophistication of traditional fireplaces while offering a serene, maintenance-free experience indoors and outdoors. The resort-style outdoor oasis includes a stunning pool and spa, beautiful water features, fire-bowls, a built-in fire-pit seating area, hurricane-impact windows and doors, and an impressive 25 kW generator to ensure uninterrupted comfort. Additional conveniences include three separate laundry rooms—upstairs, downstairs, and in the casita—along with a four-car garage, elevator, and expansive outdoor living spaces designed for both entertaining and quiet relaxation. The primary suite is conveniently located on the main level. Perfect for the luxury buyer who demands the very best, this estate offers unparalleled elegance, privacy, and craftsmanship in one of Naples’ most sought-after neighborhoods. This home is perfect for a large family that loves to entertain. 2272 Oakes Boulevard, Naples
$6,950,000 Just steps from the Gulf, this exceptional coastal contemporary residence offers the perfect blend of refined style and relaxed Naples living. Designed through the collaboration of Integral Builders, Lotus Architecture, and L1 Design, this two-story masterpiece spans over 4,100 square feet of sophisticated living space. A grand entry introduces the home’s light-filled interior, where soaring 22-foot ceilings and expansive glass walls create an effortless indoor-outdoor flow. The open-concept design centers around a dramatic great room with a striking feature wall and fireplace, seamlessly connected to a dining area and an elegant chef’s kitchen. Outfitted with Wolf and Sub-Zero appliances, an impressive waterfall-edge island, and a spacious walk-in pantry, the kitchen combines beauty and function in perfect harmony. The first floor features two serene bedroom suites, including a luxurious primary suite with shiplap ceiling detail, a spa-like bath, dual closets, and private access to a sunlit terrace. A dedicated study with sliding barn doors provides an ideal work-from-home retreat. Upstairs, guests are treated to two additional en suite bedrooms, a comfortable loft lounge, and a balcony overlooking the pool. Outdoors, the home’s resort-inspired design continues with a covered lanai, outdoor fireplace, full summer kitchen, and a sparkling pool and spa—an entertainer’s dream. Completing the property is a 4 bay garage, ideal for car enthusiasts or extra storage. Originally crafted as a model residence, this home showcases elevated design elements and thoughtful architectural details throughout—a stunning statement of coastal luxury just two blocks from the beach. 4 Beds ⋅ 5 Baths ⋅ 225077814 MLS Just steps from the Gulf, this exceptional coastal contemporary residence offers the perfect blend of refined style and relaxed Naples living. Designed through the collaboration of Integral Builders, Lotus Architecture, and L1 Design, this two-story masterpiece spans over 4,100 square feet of sophisticated living space. A grand entry introduces the home’s light-filled interior, where soaring 22-foot ceilings and expansive glass walls create an effortless indoor-outdoor flow. The open-concept design centers around a dramatic great room with a striking feature wall and fireplace, seamlessly connected to a dining area and an elegant chef’s kitchen. Outfitted with Wolf and Sub-Zero appliances, an impressive waterfall-edge island, and a spacious walk-in pantry, the kitchen combines beauty and function in perfect harmony. The first floor features two serene bedroom suites, including a luxurious primary suite with shiplap ceiling detail, a spa-like bath, dual closets, and private access to a sunlit terrace. A dedicated study with sliding barn doors provides an ideal work-from-home retreat. Upstairs, guests are treated to two additional en suite bedrooms, a comfortable loft lounge, and a balcony overlooking the pool. Outdoors, the home’s resort-inspired design continues with a covered lanai, outdoor fireplace, full summer kitchen, and a sparkling pool and spa—an entertainer’s dream. Completing the property is a 4 bay garage, ideal for car enthusiasts or extra storage. Originally crafted as a model residence, this home showcases elevated design elements and thoughtful architectural details throughout—a stunning statement of coastal luxury just two blocks from the beach. 405 7TH Avenue N, Naples
$4,850,000 Completed/furnished and move in ready! Direct Access/No Bridges. Another Award-winning custom home built by the Lykos Group, Inc. and designed by South Florida Architecture. A retreat like no other. Designed to complement Marco Island’s coastal lifestyle, this 4,238 square foot home offers direct access to the Gulf, four bedrooms, den, five full bathrooms, pool bath interior 3 floor elevator, resort-style pool and spa large outdoor living space equipped with outdoor kitchen, dining and living area. Oversized two-car garage, expansive loft/game room with balcony and upstairs laundry. Interior features include, custom cabinetry, quartz countertops, wide plank white oak wood floors throughout, sub-zero and wolf appliance. With unmatched craftsmanship this is an unparalleled opportunity to own of piece of paradise on beautiful Marco Island. Option to purchase furnishings not included but are being offered on a separate contract. 4 Beds ⋅ 6 Baths ⋅ 225080200 MLS Completed/furnished and move in ready! Direct Access/No Bridges. Another Award-winning custom home built by the Lykos Group, Inc. and designed by South Florida Architecture. A retreat like no other. Designed to complement Marco Island’s coastal lifestyle, this 4,238 square foot home offers direct access to the Gulf, four bedrooms, den, five full bathrooms, pool bath interior 3 floor elevator, resort-style pool and spa large outdoor living space equipped with outdoor kitchen, dining and living area. Oversized two-car garage, expansive loft/game room with balcony and upstairs laundry. Interior features include, custom cabinetry, quartz countertops, wide plank white oak wood floors throughout, sub-zero and wolf appliance. With unmatched craftsmanship this is an unparalleled opportunity to own of piece of paradise on beautiful Marco Island. Option to purchase furnishings not included but are being offered on a separate contract. 25 Covewood Court, Marco Island
$7,995,000 Mystique stands as the newest crown jewel among Pelican Bay’s high-rise residences, poised to capture the serene beauty of the Gulf. Beautifully positioned on the ninth floor, savor endless views of turquoise waters and brilliant sunsets that paint the sky each evening. Expertly imagined by Marc-Michaels Interior Design, this residence showcases a sophisticated blend of contemporary elegance and timeless detail. The open concept living spaces feature custom limestone columns, rich wood accents, Onyx fireplace and exquisite Russian Oak floors, a pristine white kitchen with Carrara marble countertops, Wolf and Sub-Zero appliances. Every element, from the custom millwork to the curated finishes and smart home features, reflects a commitment to refined luxury. Enjoy the indulgence of 24-hour concierge service and the effortless sophistication of life at Mystique. As part of the exclusive Pelican Bay community, residents enjoy private beach access with beachfront dining, fitness and wellness center, pickleball and tennis facilities, scenic walking and biking paths, and a vibrant beach club lifestyle. Just moments from Artis–Naples and the designer boutiques of Waterside Shops, this exceptional residence offers a rare opportunity to experience Naples prestigious coastal living. 3 Beds ⋅ 4 Baths ⋅ 225079499 MLS Mystique stands as the newest crown jewel among Pelican Bay’s high-rise residences, poised to capture the serene beauty of the Gulf. Beautifully positioned on the ninth floor, savor endless views of turquoise waters and brilliant sunsets that paint the sky each evening. Expertly imagined by Marc-Michaels Interior Design, this residence showcases a sophisticated blend of contemporary elegance and timeless detail. The open concept living spaces feature custom limestone columns, rich wood accents, Onyx fireplace and exquisite Russian Oak floors, a pristine white kitchen with Carrara marble countertops, Wolf and Sub-Zero appliances. Every element, from the custom millwork to the curated finishes and smart home features, reflects a commitment to refined luxury. Enjoy the indulgence of 24-hour concierge service and the effortless sophistication of life at Mystique. As part of the exclusive Pelican Bay community, residents enjoy private beach access with beachfront dining, fitness and wellness center, pickleball and tennis facilities, scenic walking and biking paths, and a vibrant beach club lifestyle. Just moments from Artis–Naples and the designer boutiques of Waterside Shops, this exceptional residence offers a rare opportunity to experience Naples prestigious coastal living. 6897 Grenadier Boulevard Unit 902, Naples